
Our people, our sites, our work
Every photograph here is from a live WIZXON site — foundations and formwork, reinforcement and concrete placement, perimeter fencing across open terrain, and the teams and equipment behind it. This is how our work is planned, supervised and handed over.
Work you can see, checked at every stage
Our gallery now follows the wider construction scope: high-rise façades, foundation reinforcement, underground utilities, architectural cladding, scaffolding, fencing and structural concrete. Every activity is planned around approved methods, safe access, inspection points and a documented handover.
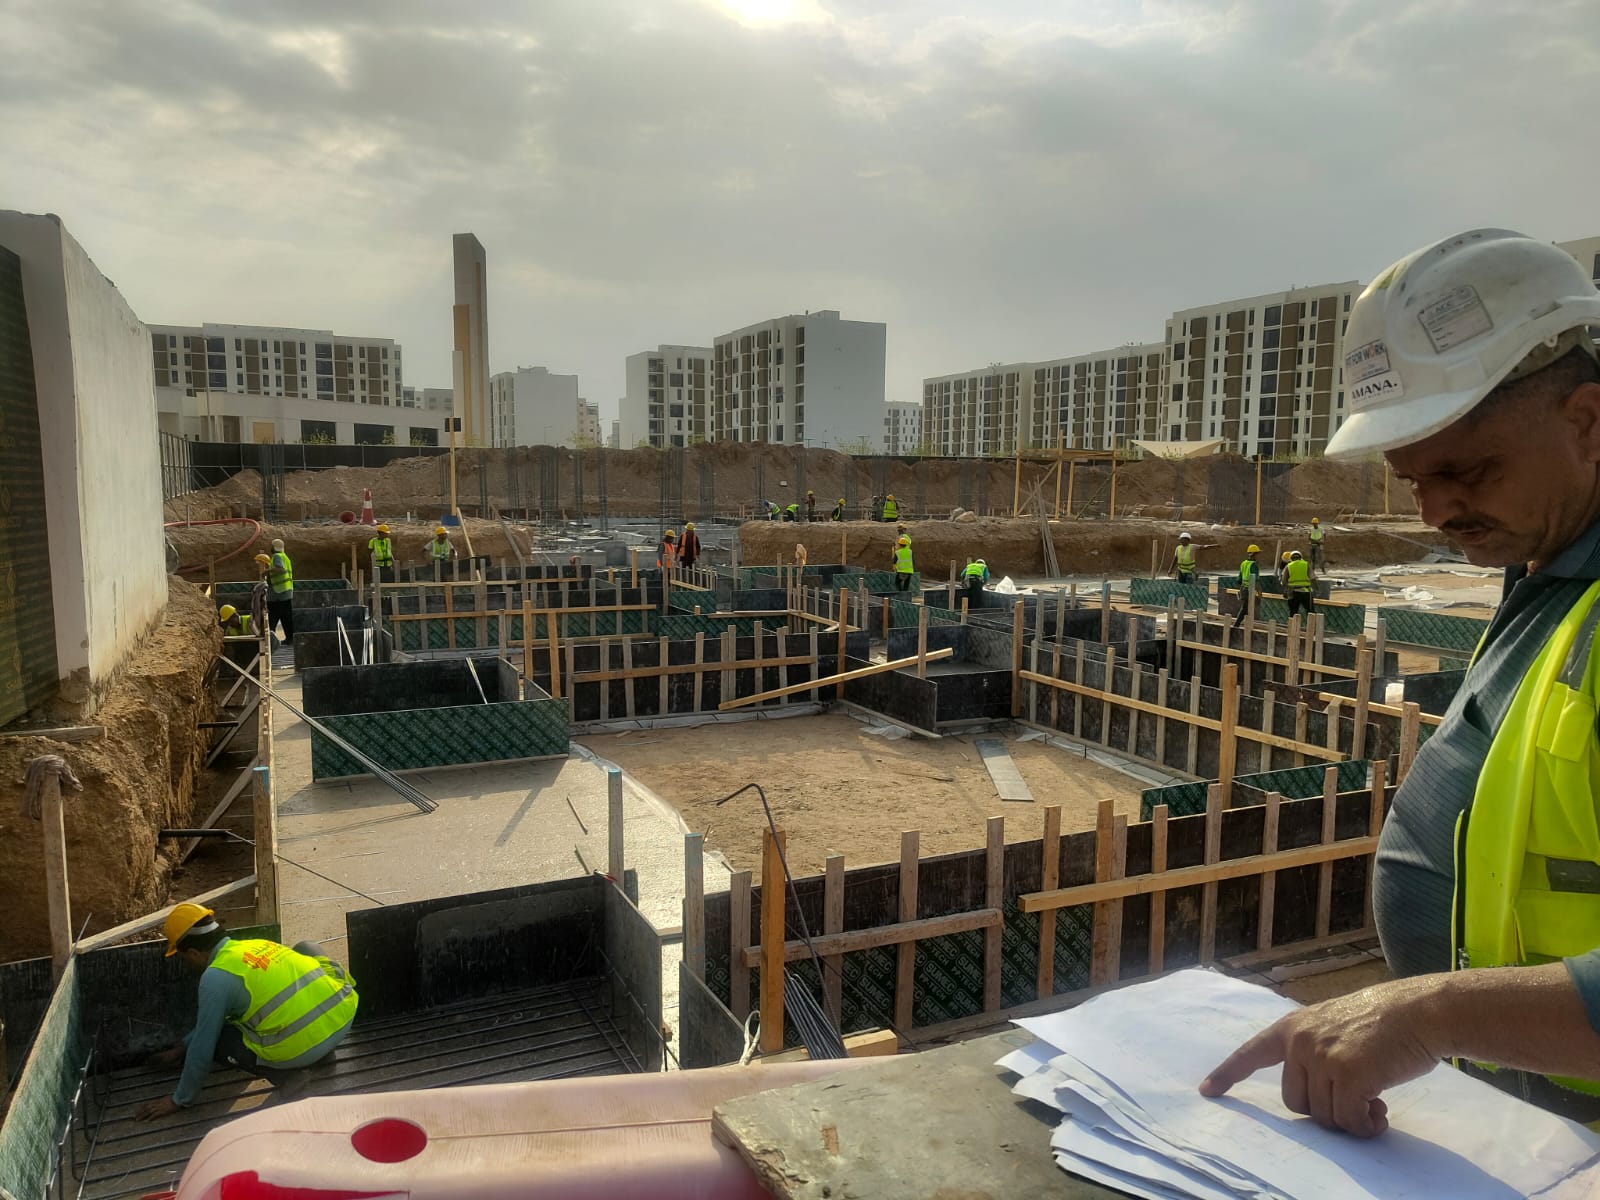
Site engineer reviewing drawings above a foundation and formwork layout
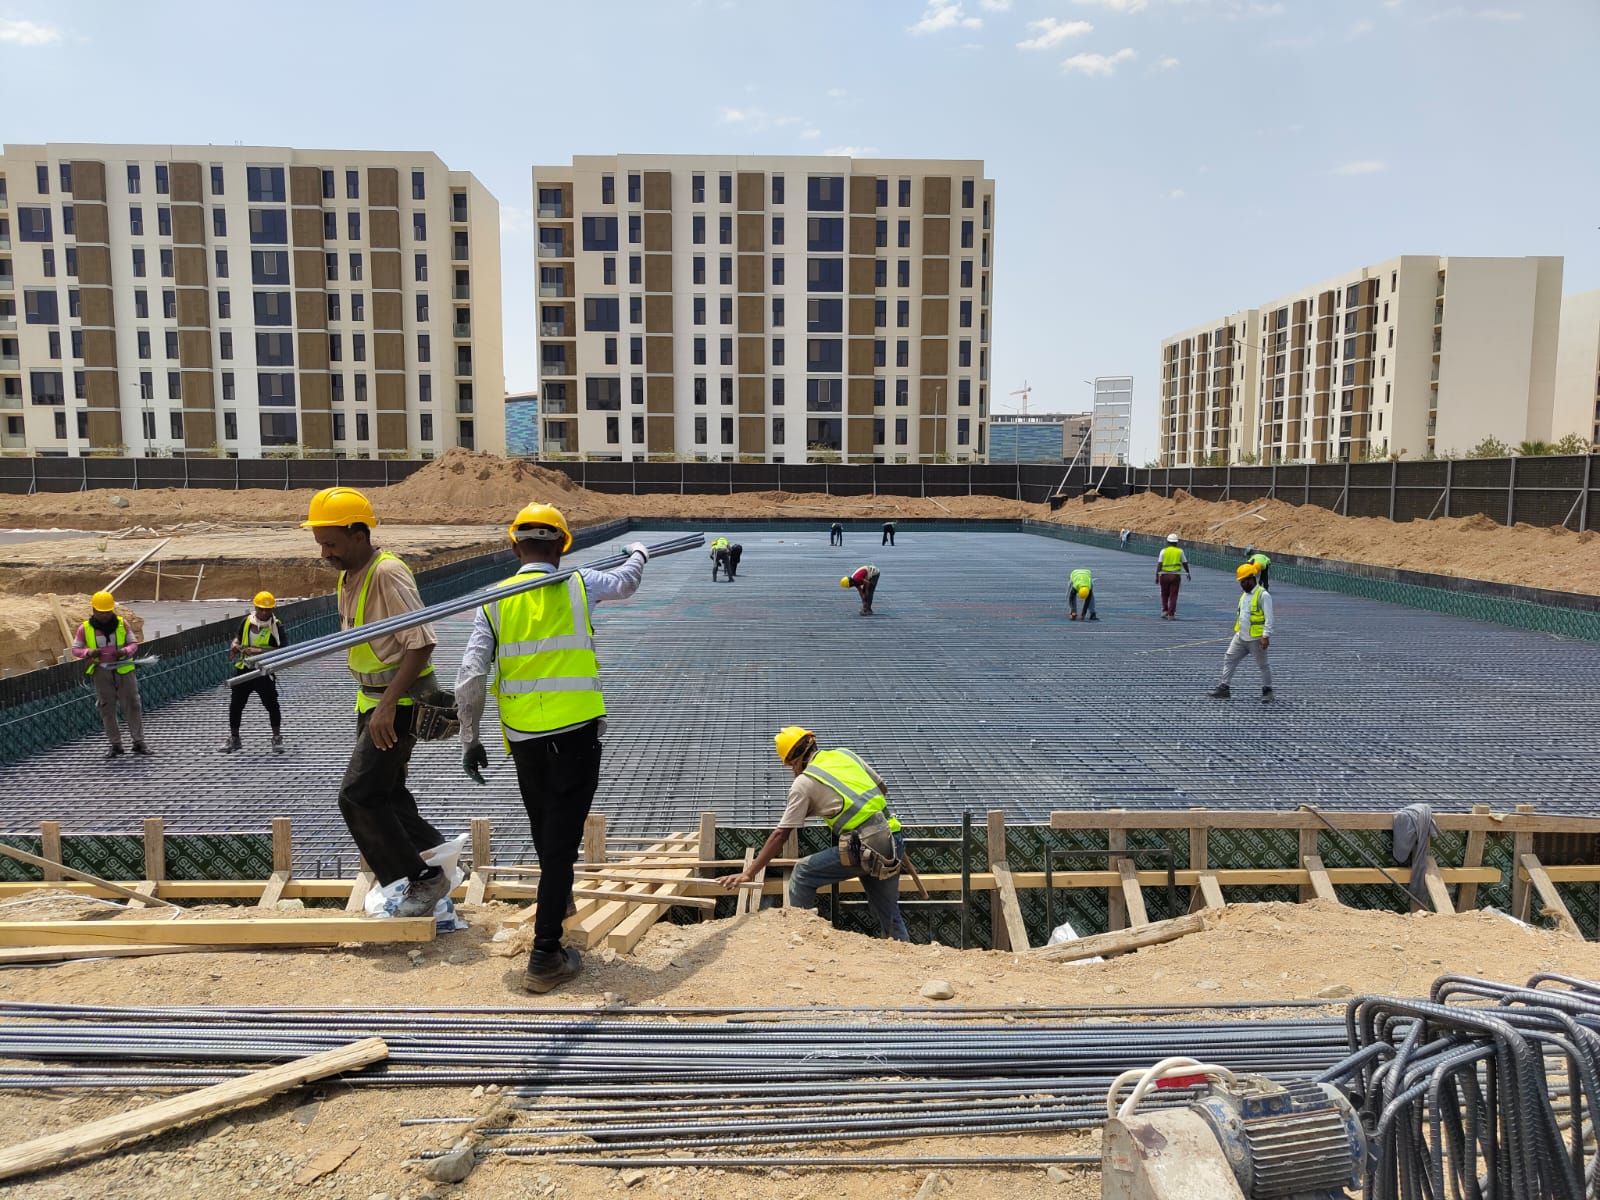
Workers laying reinforcement steel across a large raft foundation
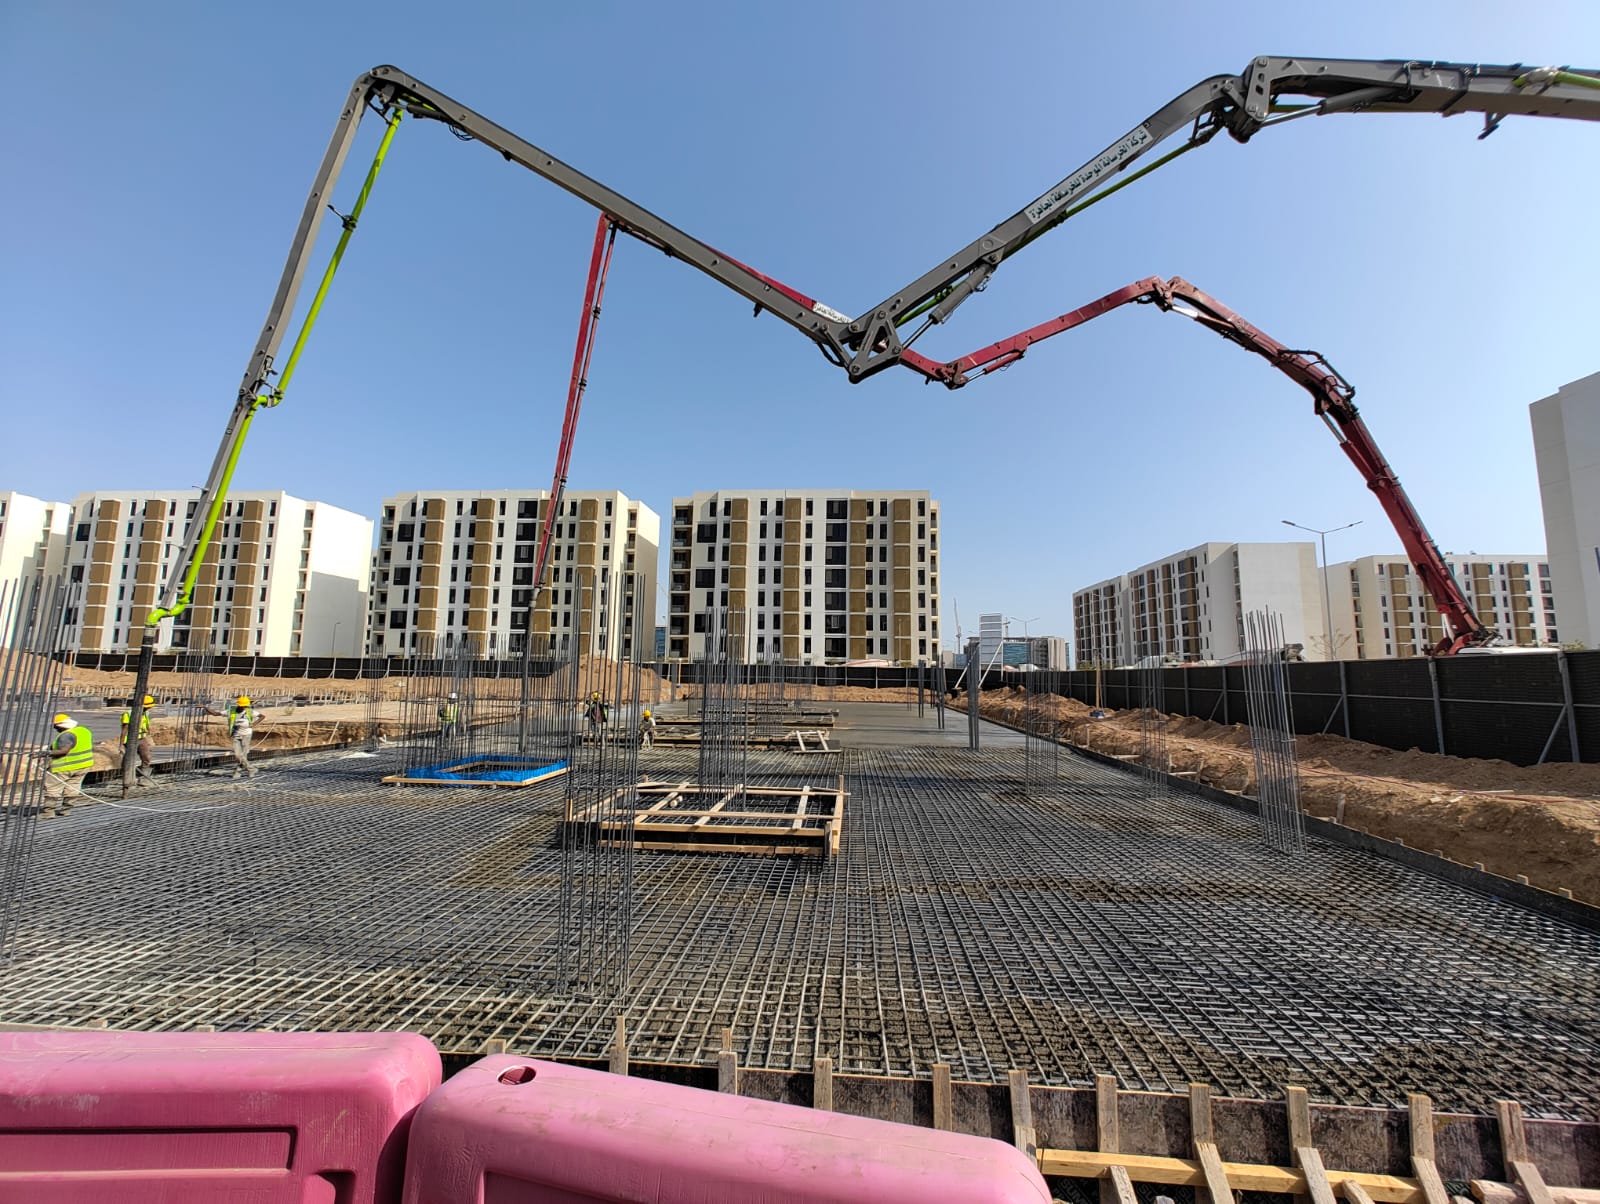
Concrete boom pumps placing concrete over a reinforced slab
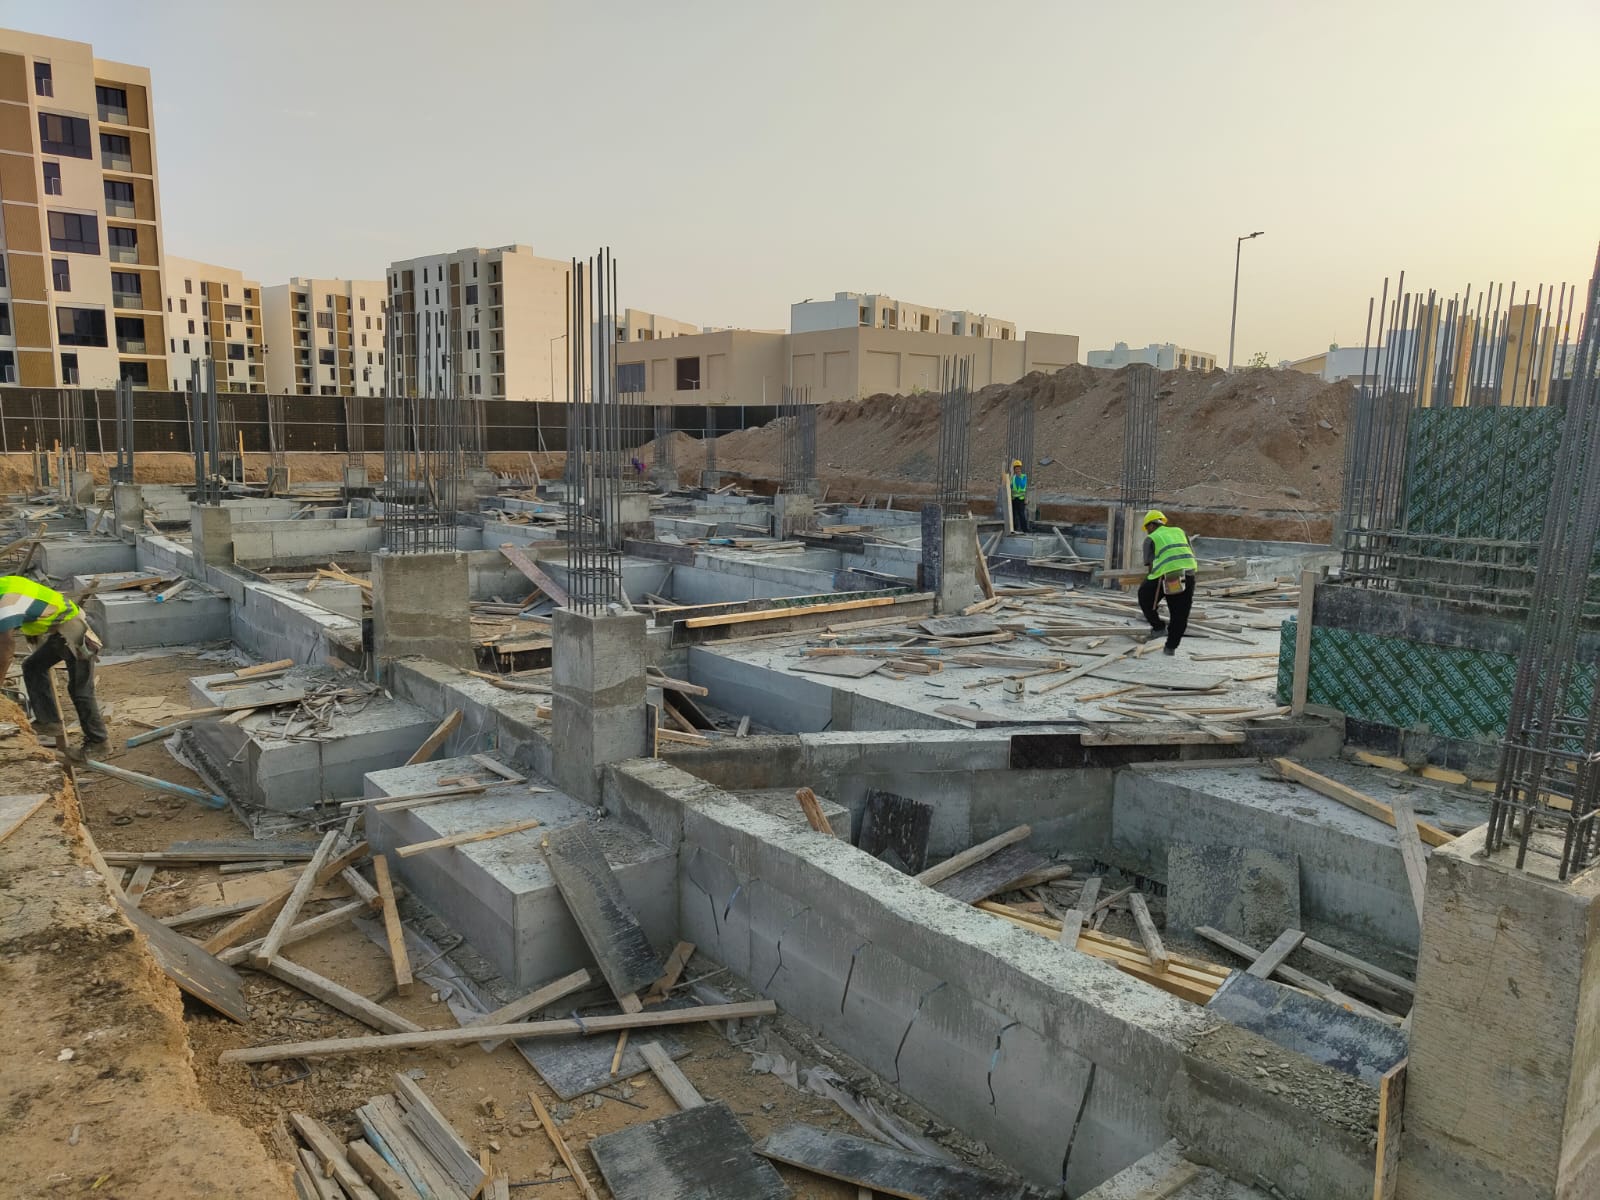
Completed footings, columns and grade beams on a structural site
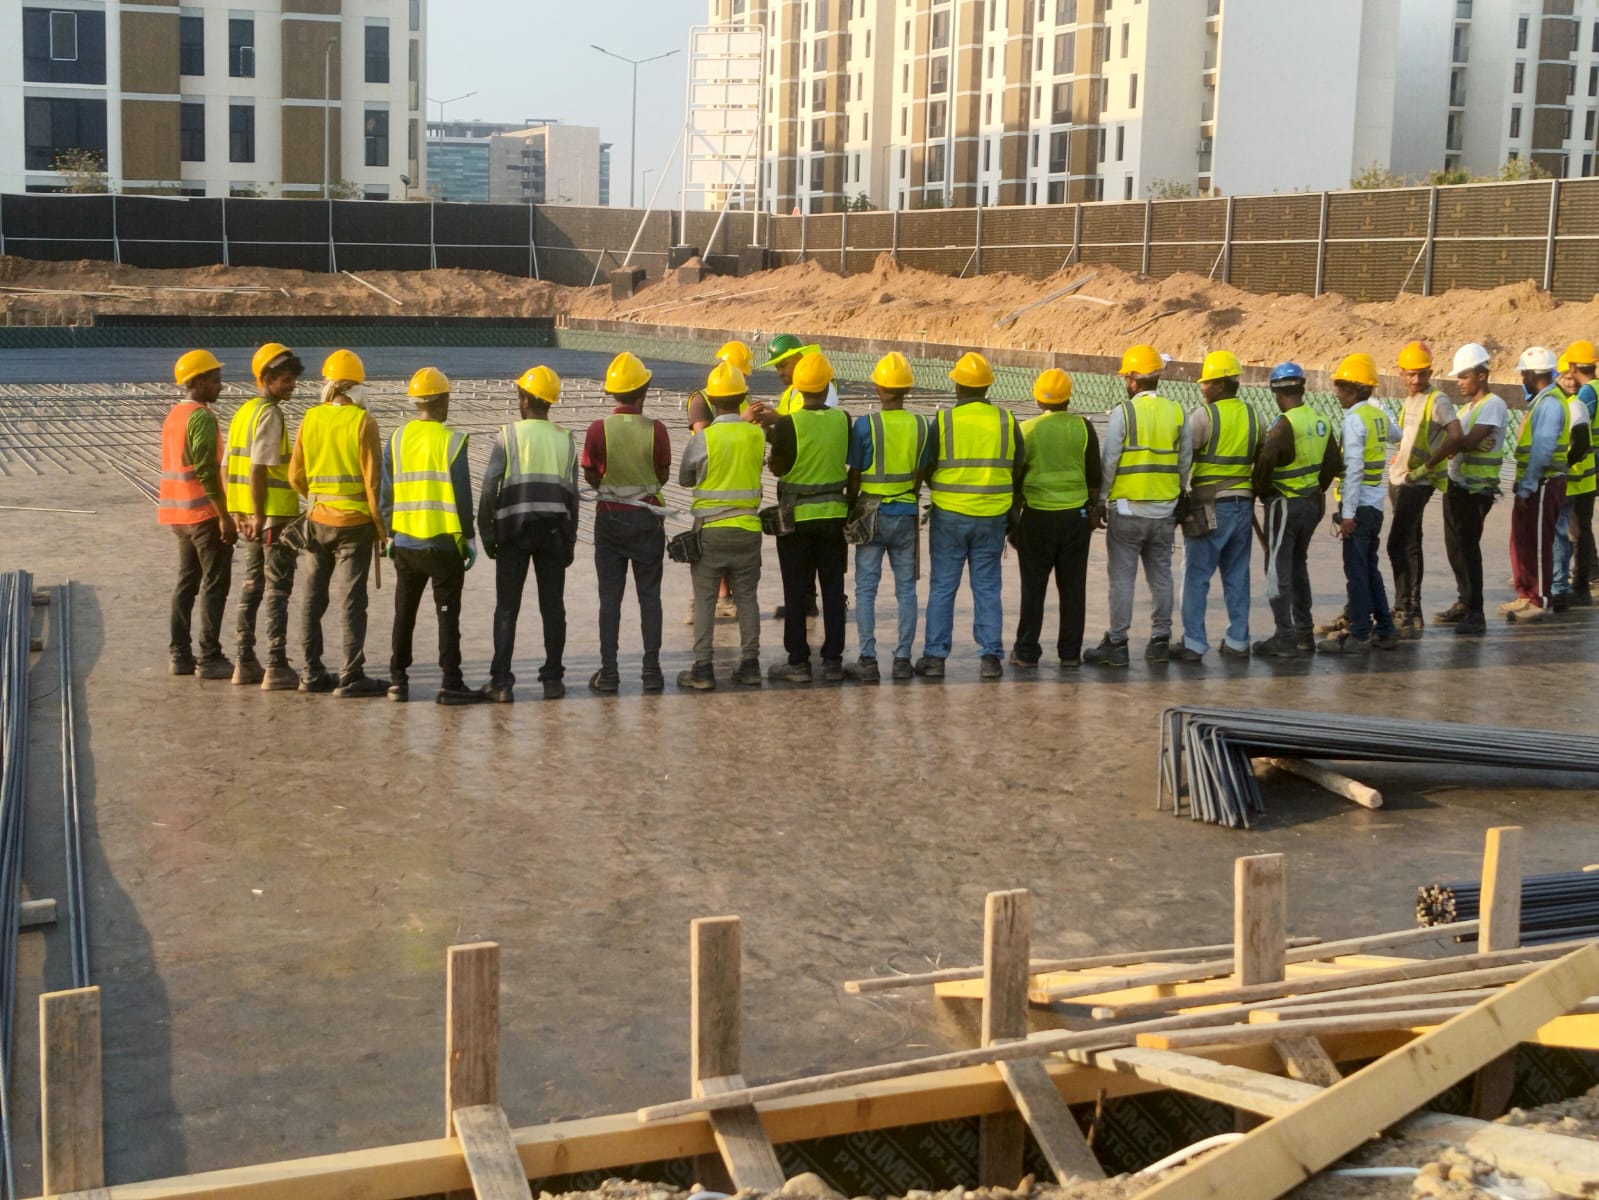
Site team briefing before the start of a work shift
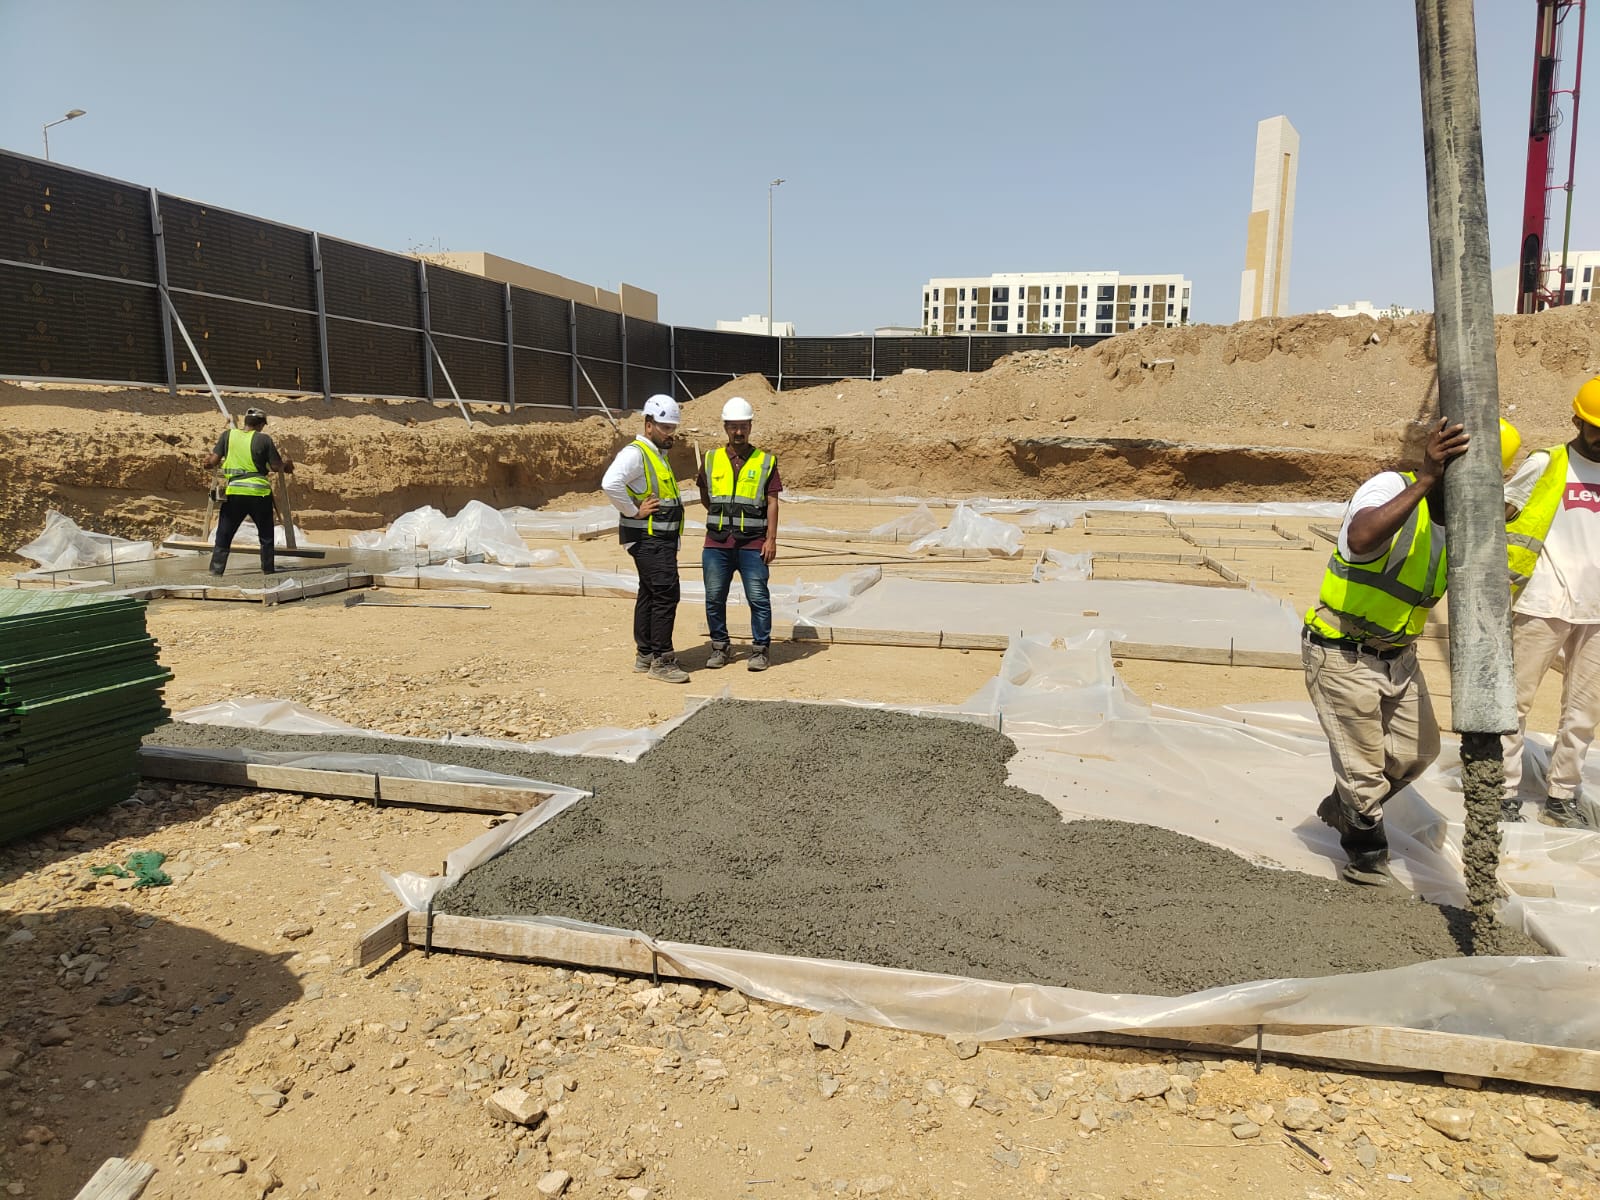
Engineers supervising a concrete pour with polythene membrane in place
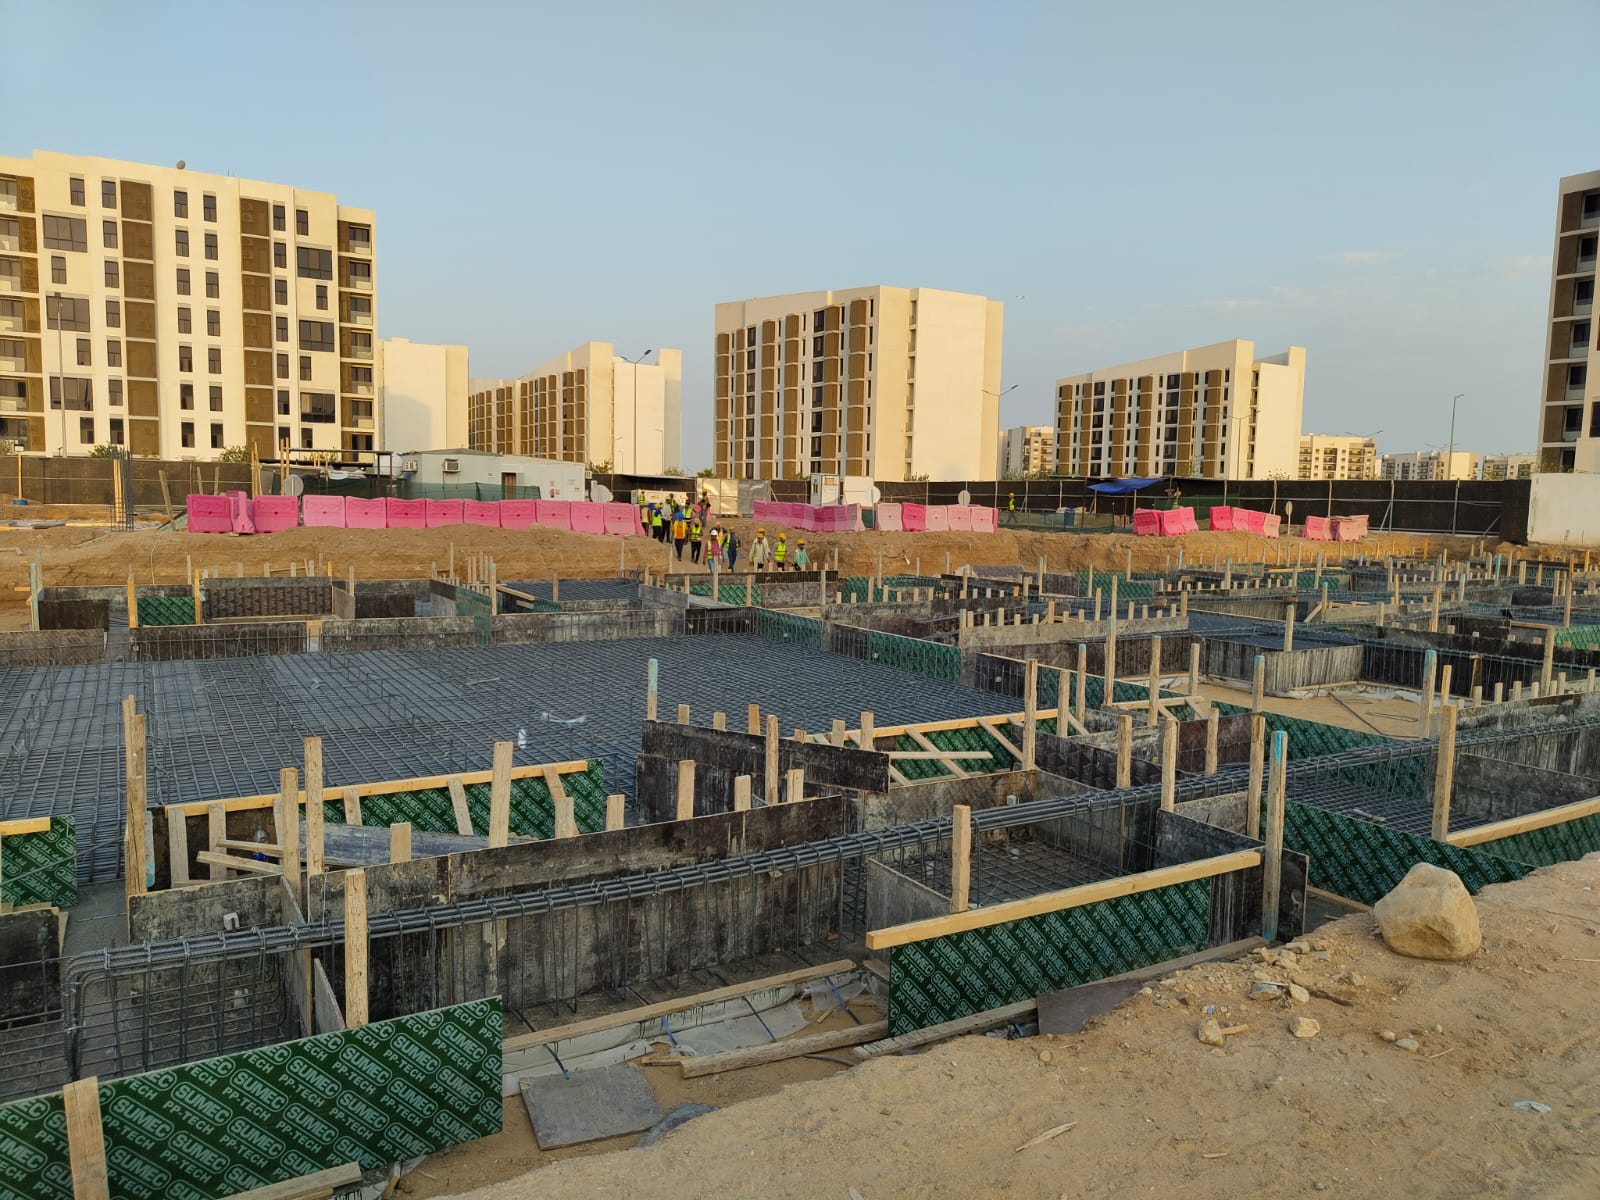
Formwork and reinforcement grid across a wide building footprint
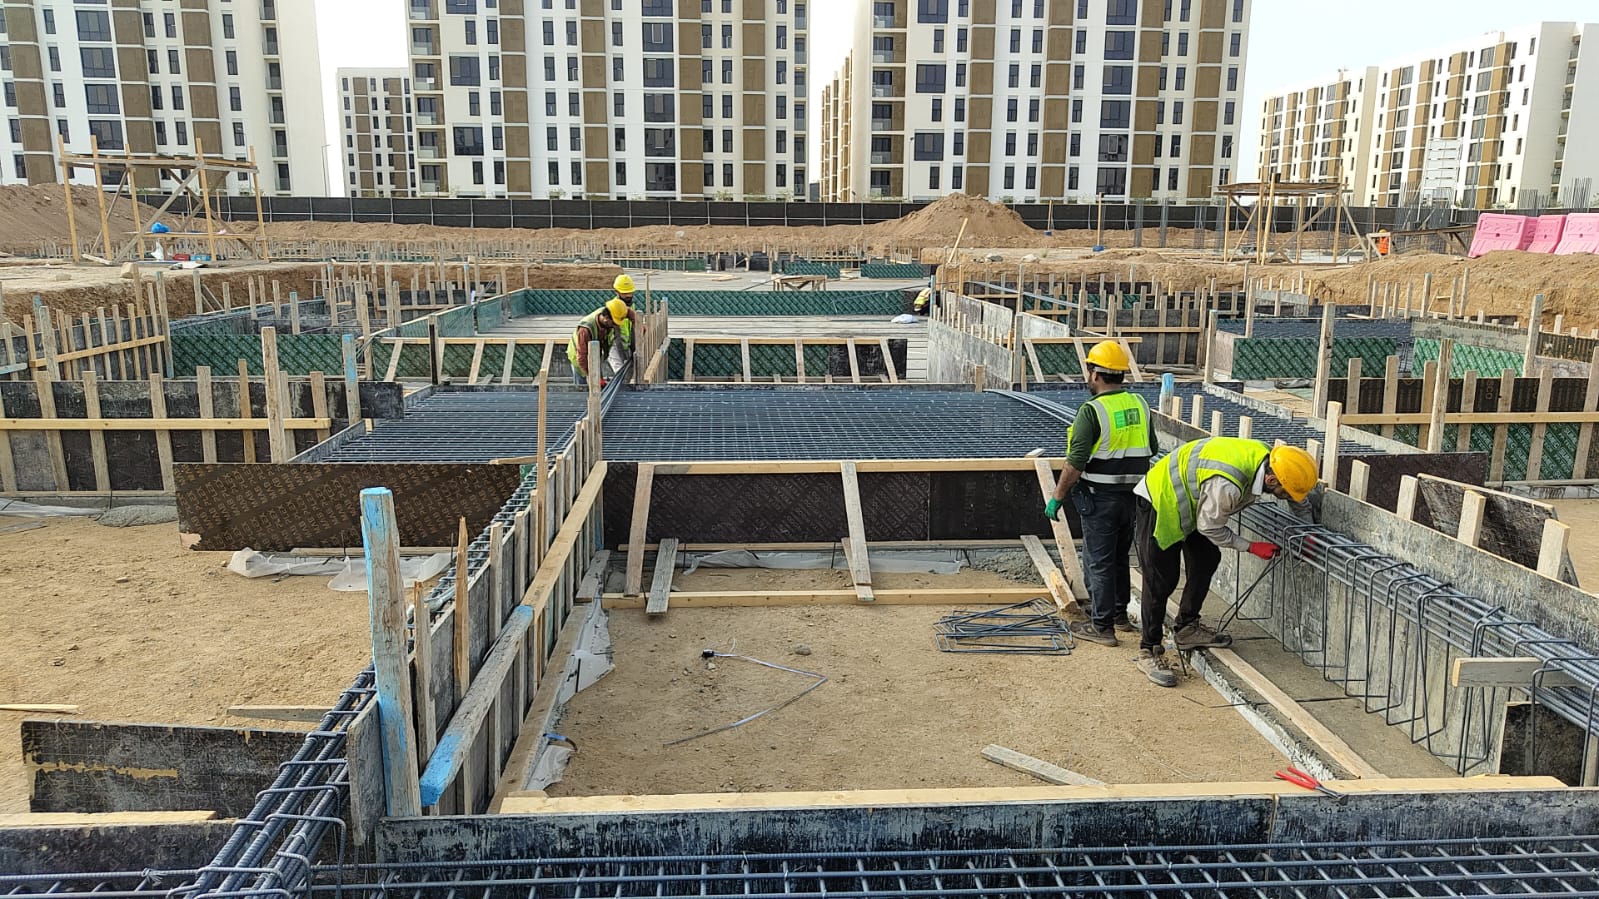
Carpenters fixing formwork panels and rebar cages on site
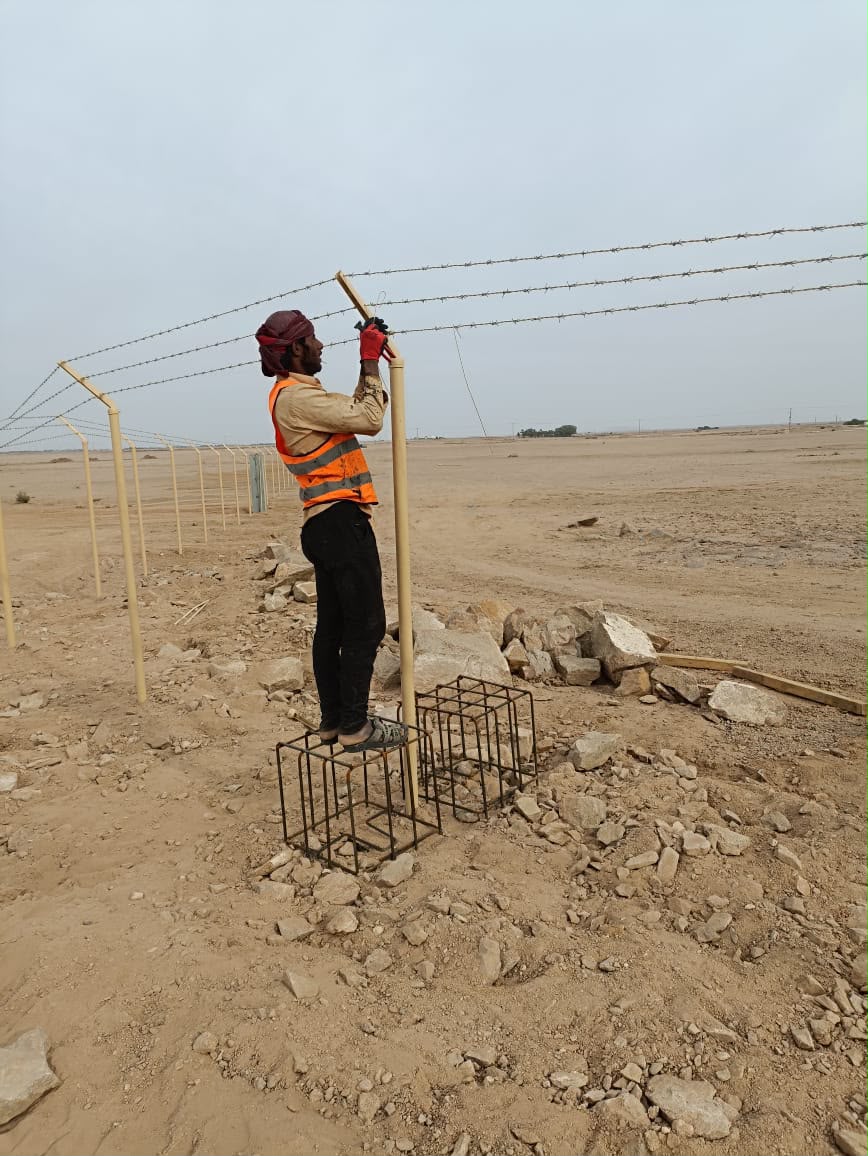
Fence post installation with reinforced concrete footings
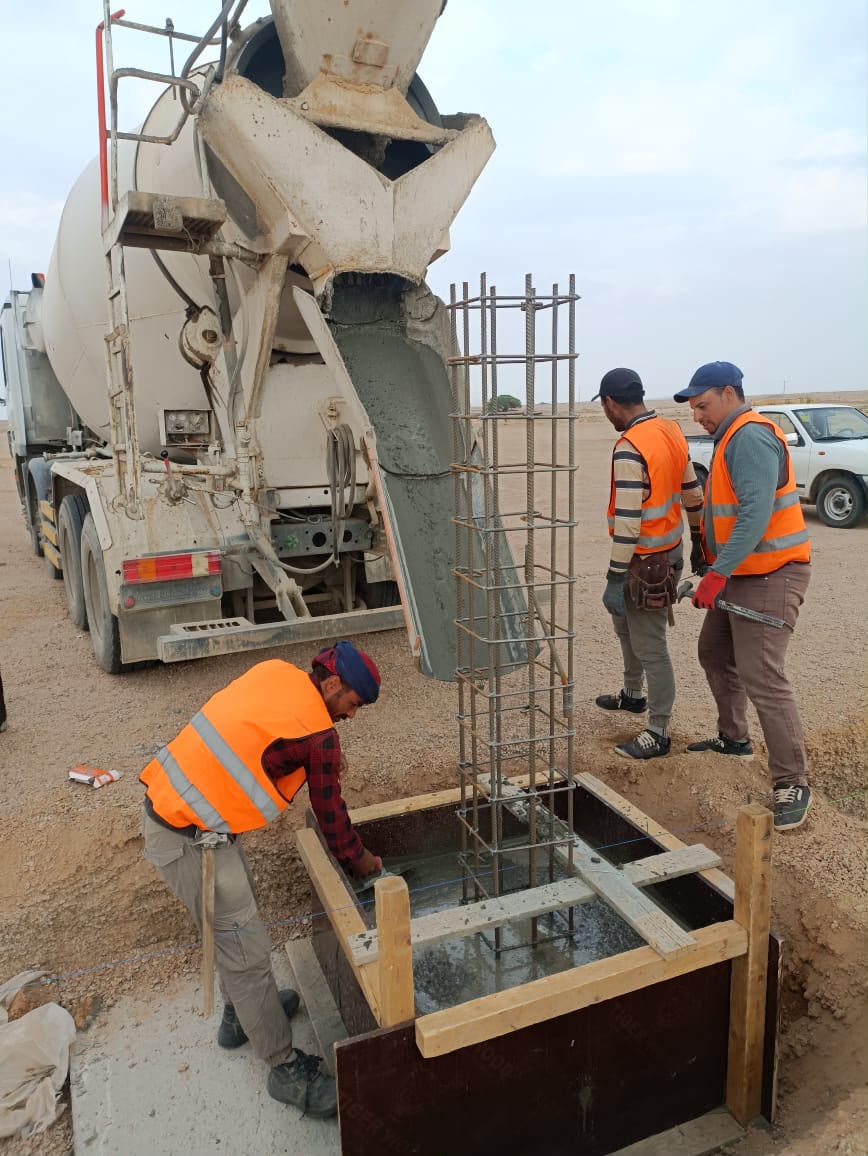
Column footing concrete placement with site supervision
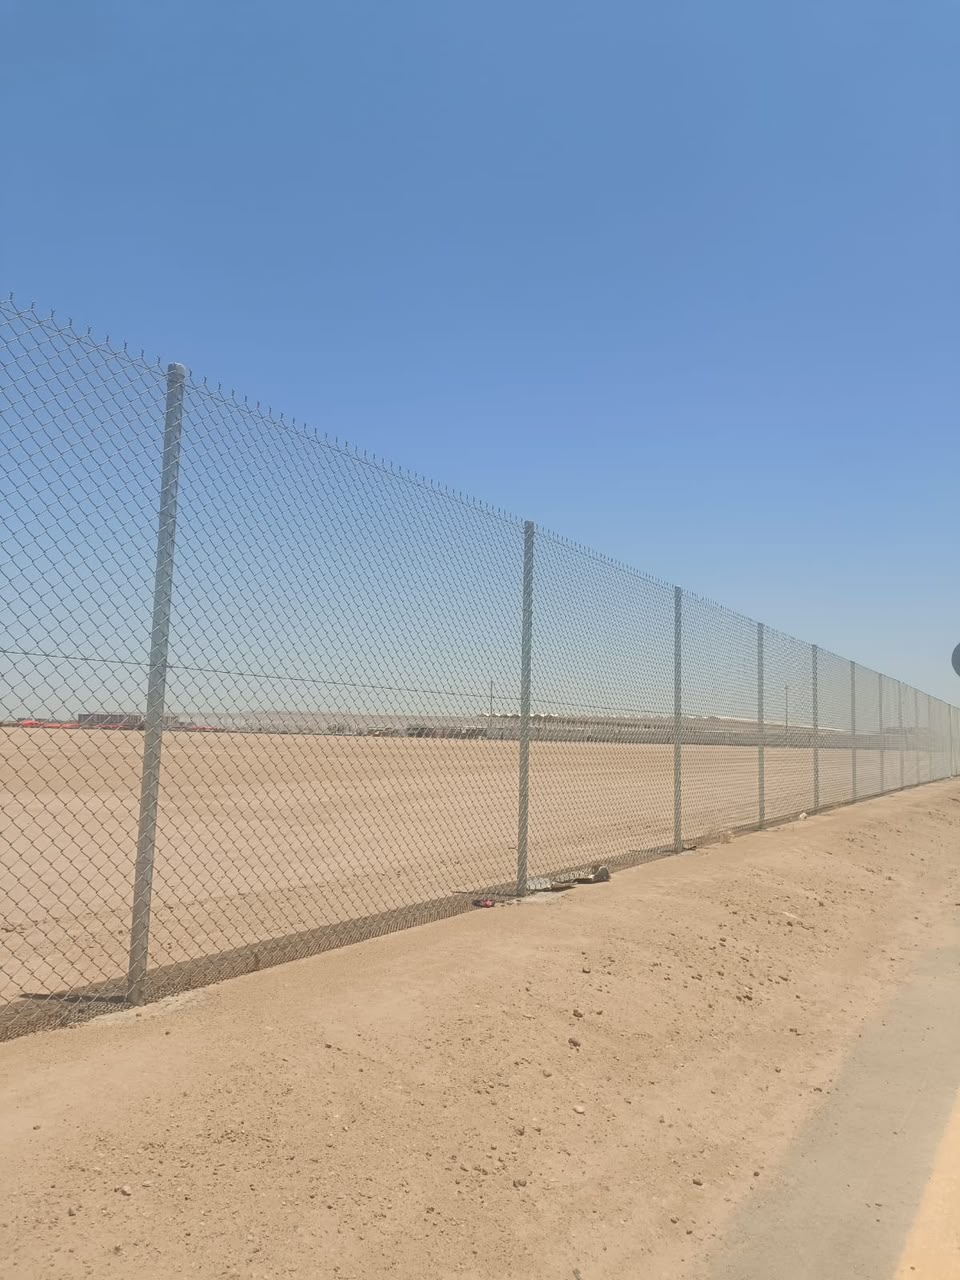
Kilometre-scale galvanised perimeter fencing
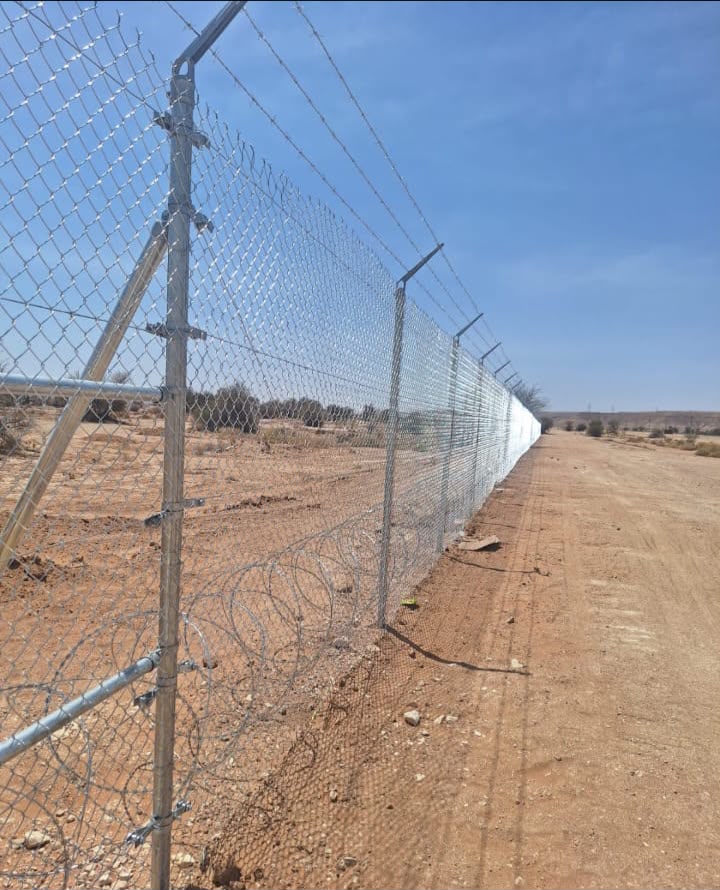
Security fencing with razor coil and barbed-wire toppings
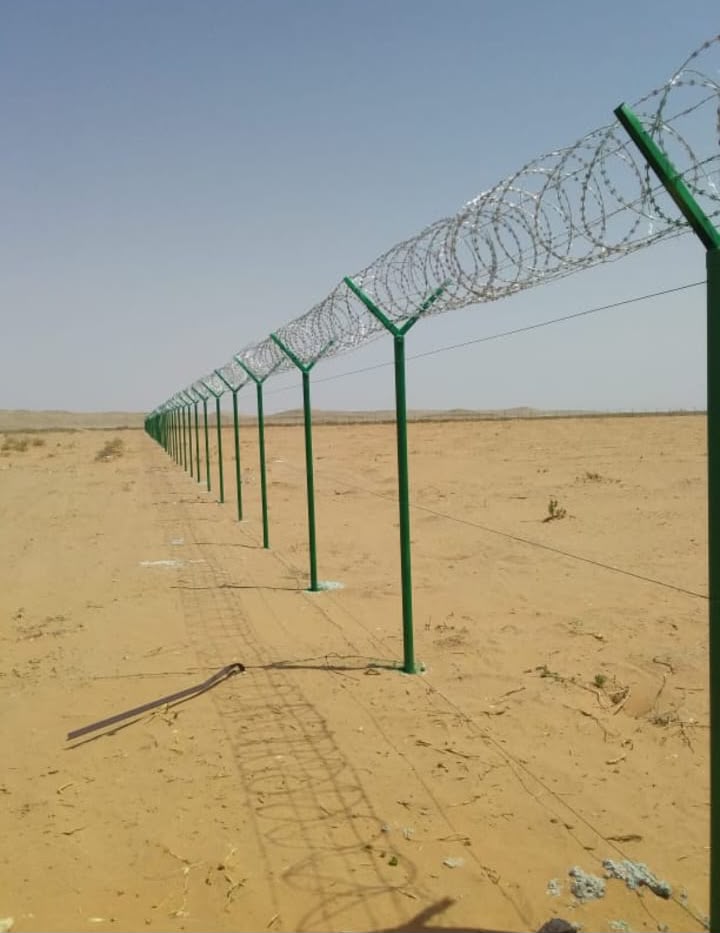
Coated post fencing for remote boundary protection
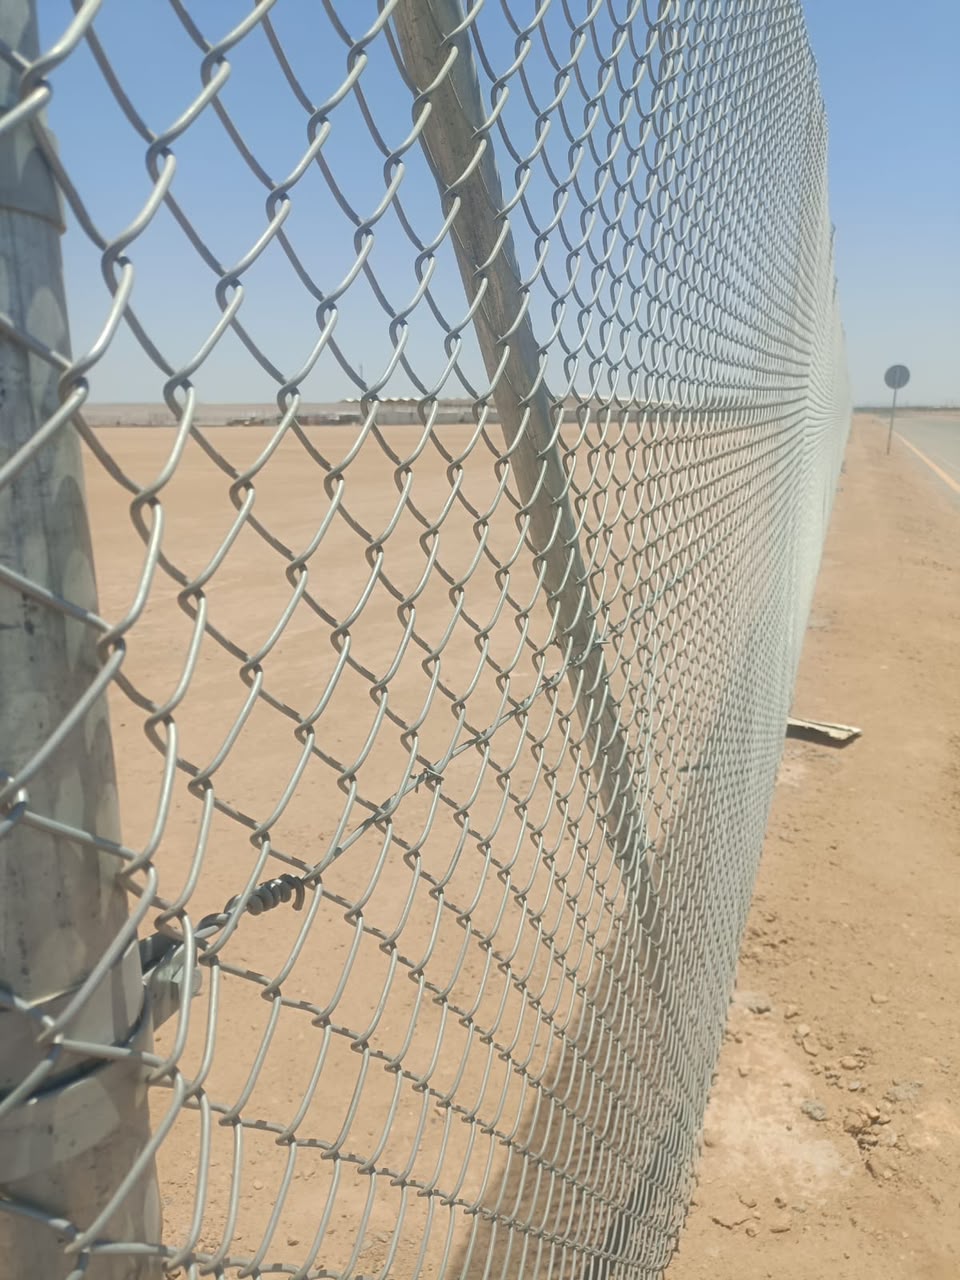
Mesh tensioning and tie-wire detailing checked on site
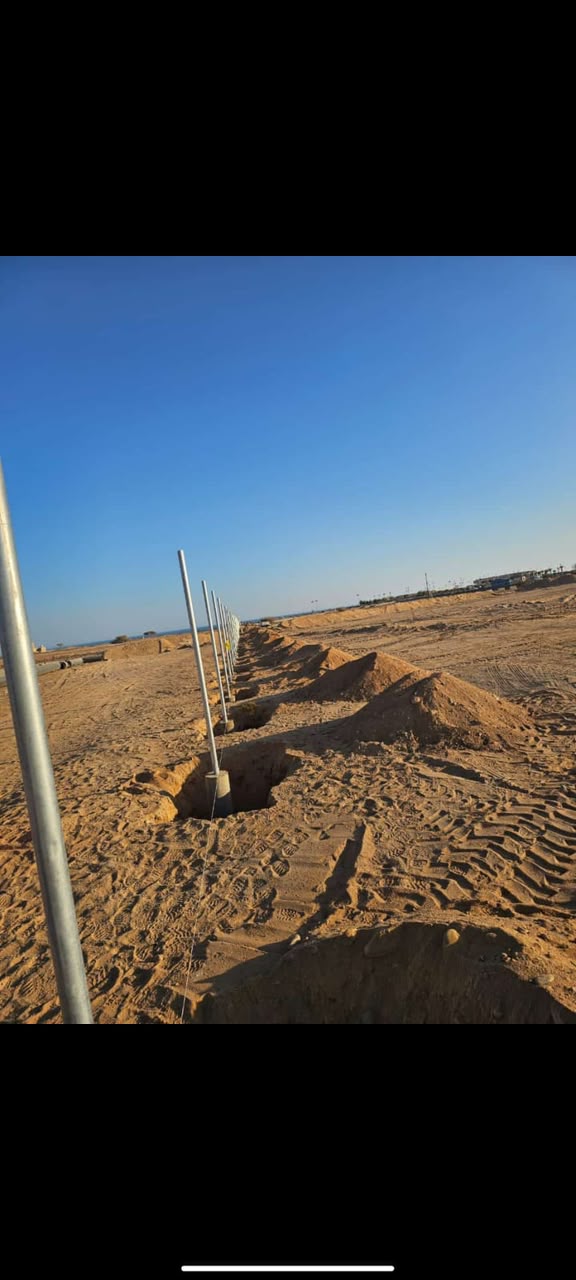
Surveyed post setting-out and excavation
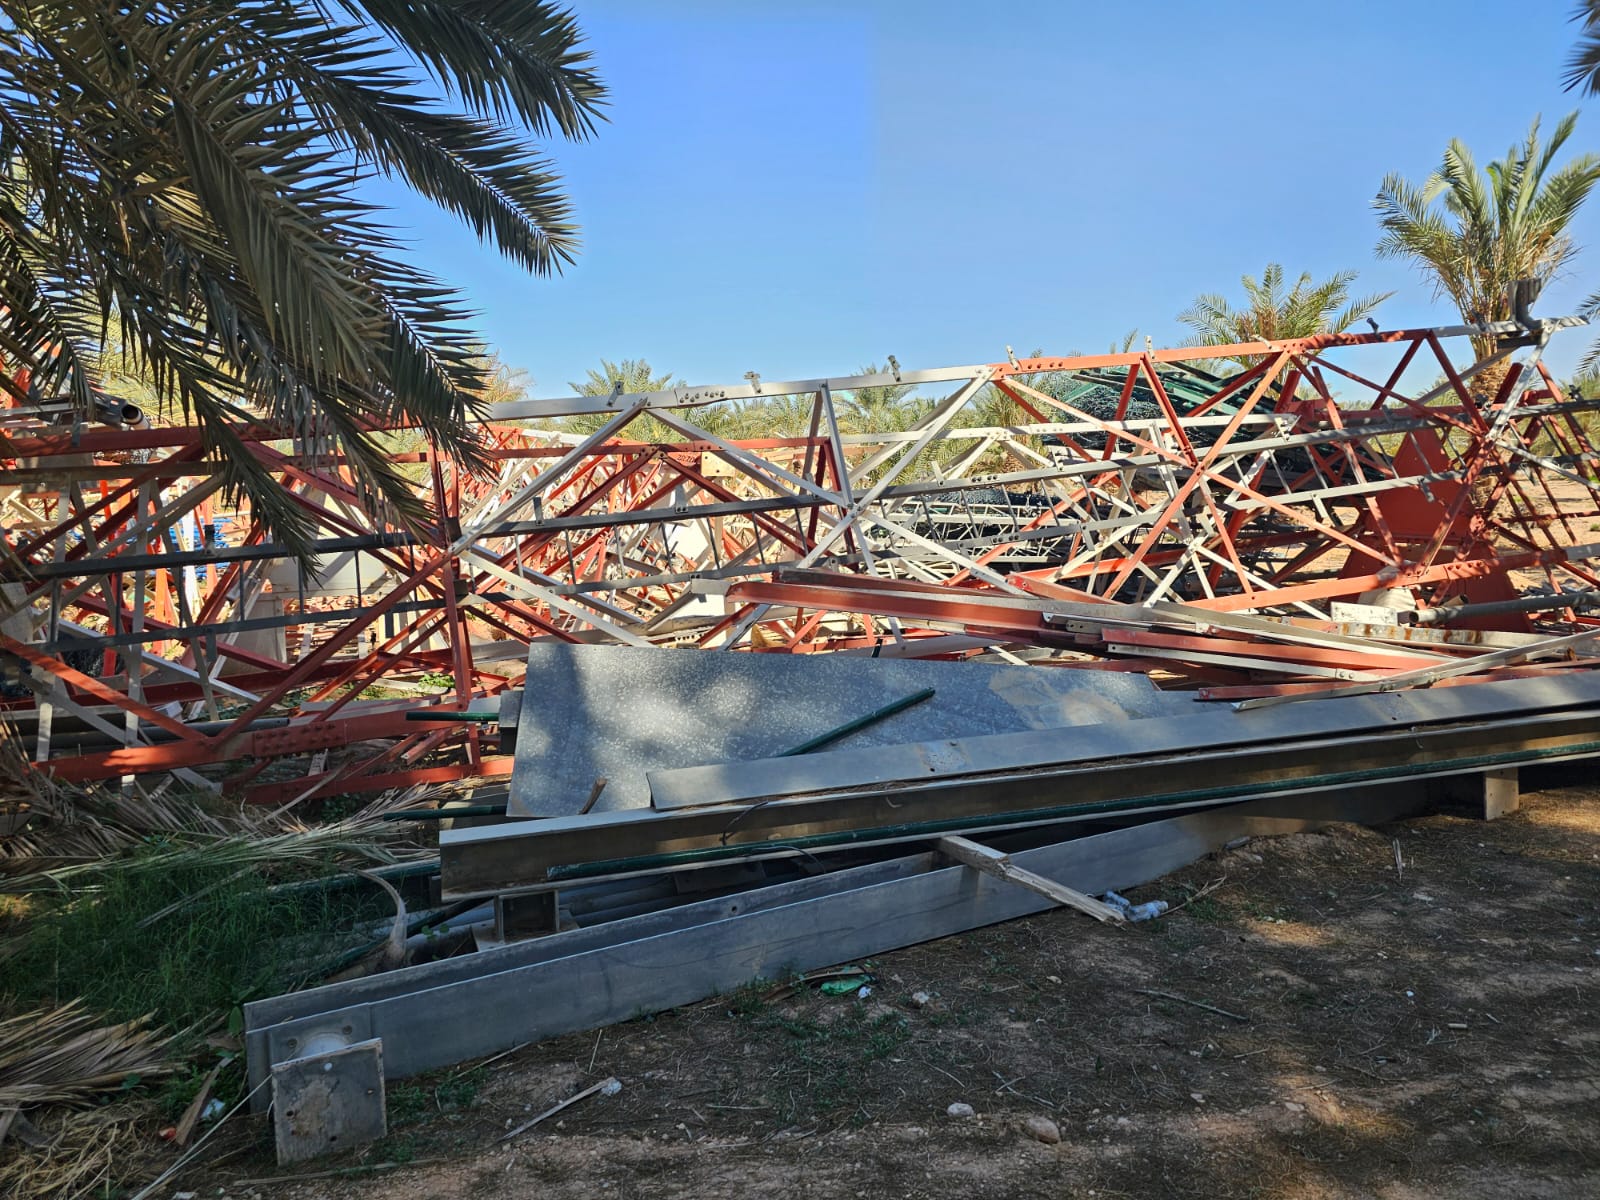
Scaffolding and steel section yard stock
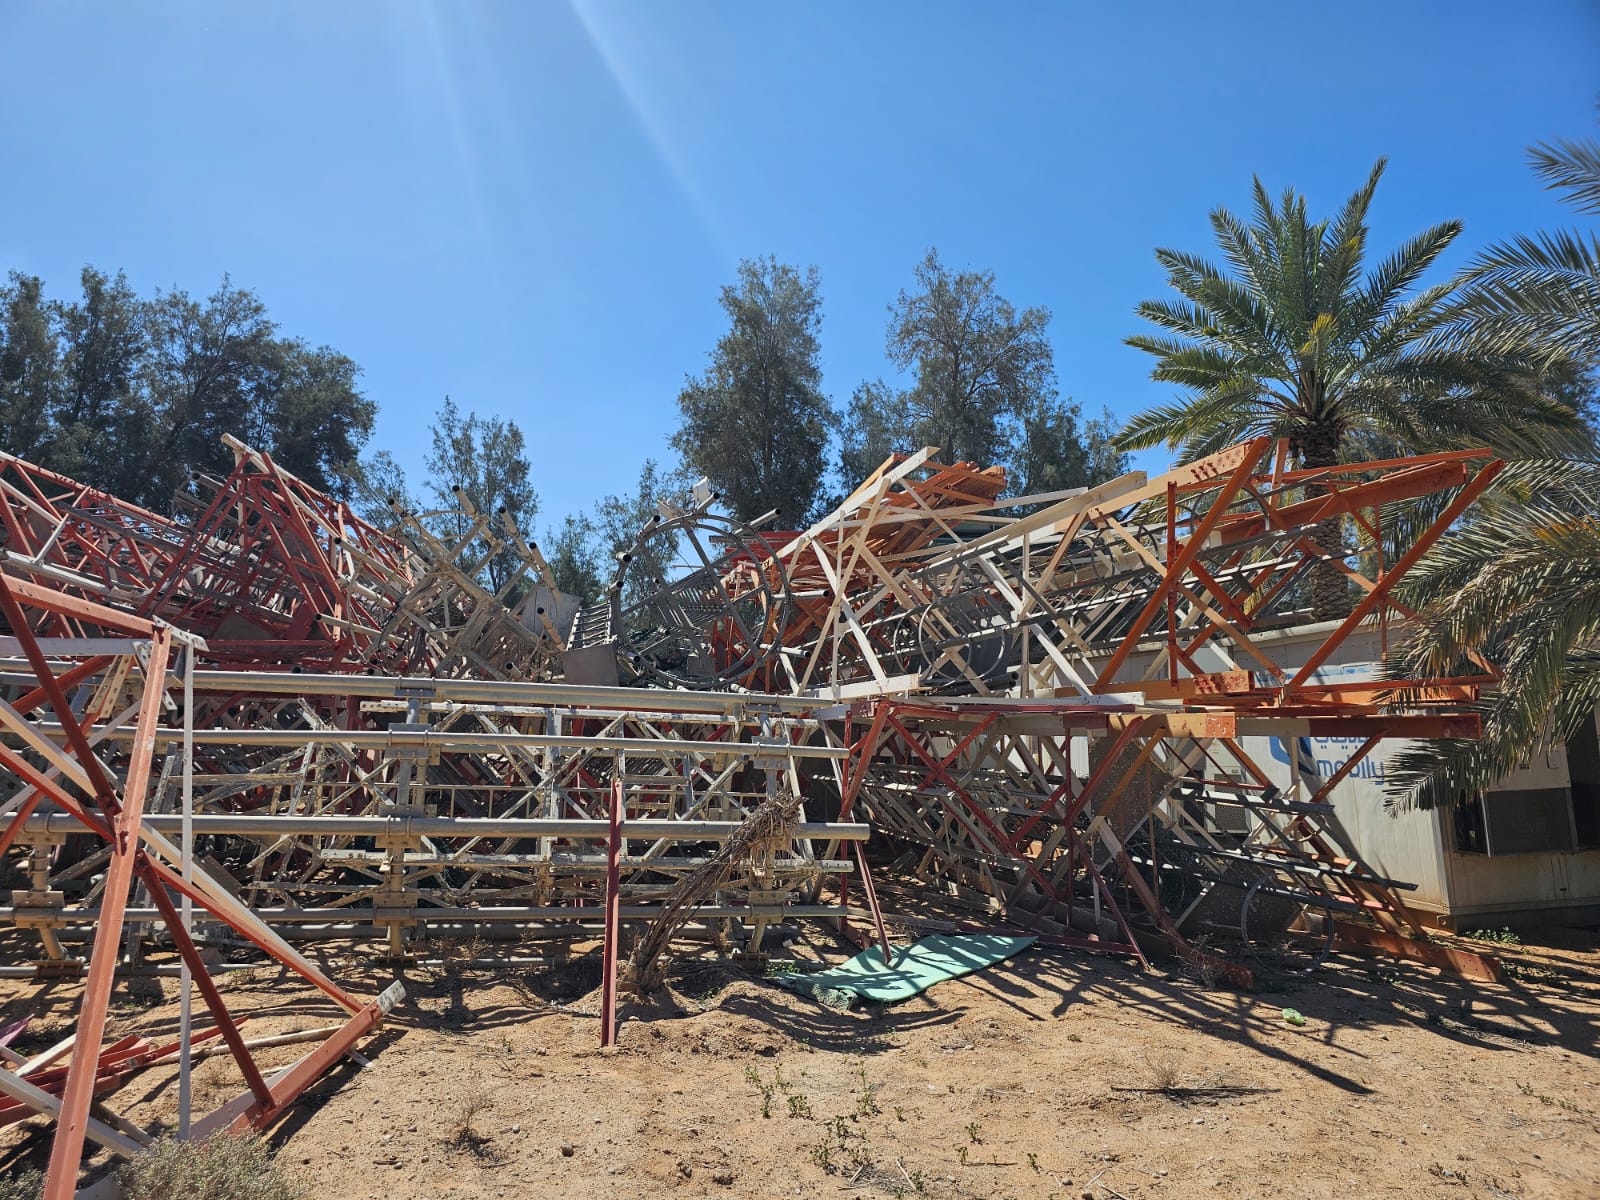
Materials and access equipment ready for mobilisation
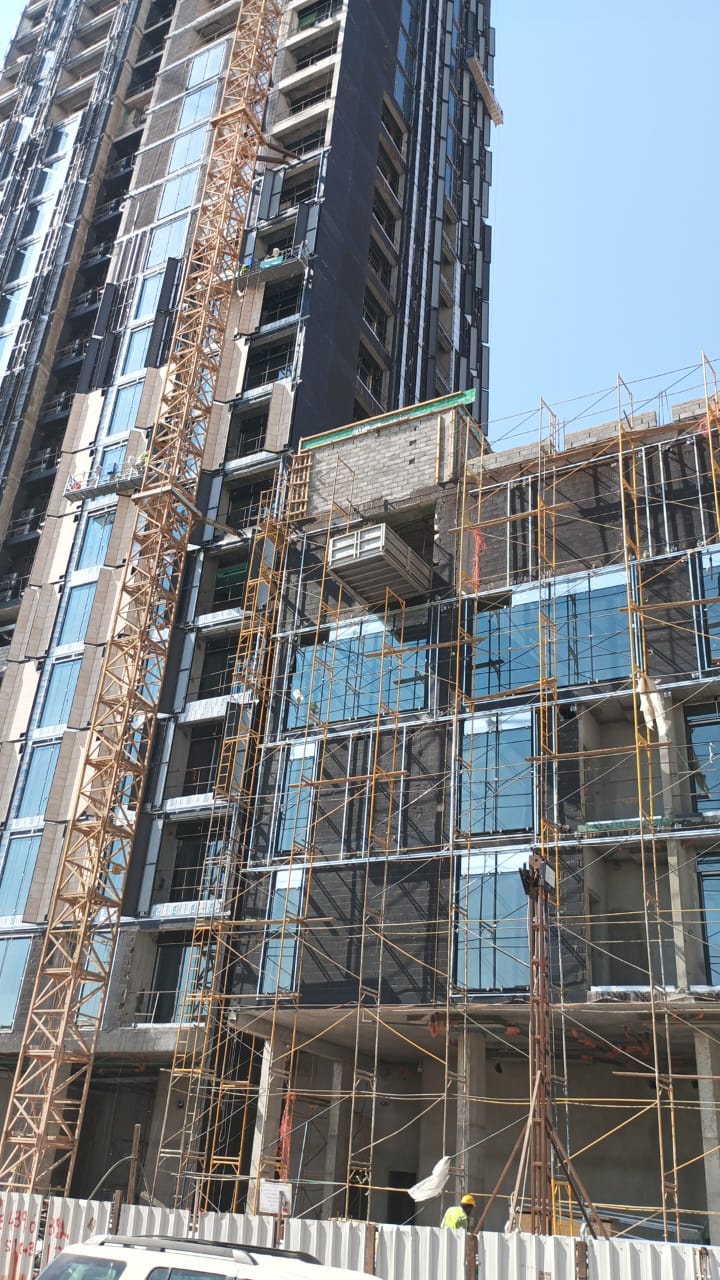
High-rise façade installation and external access coordination
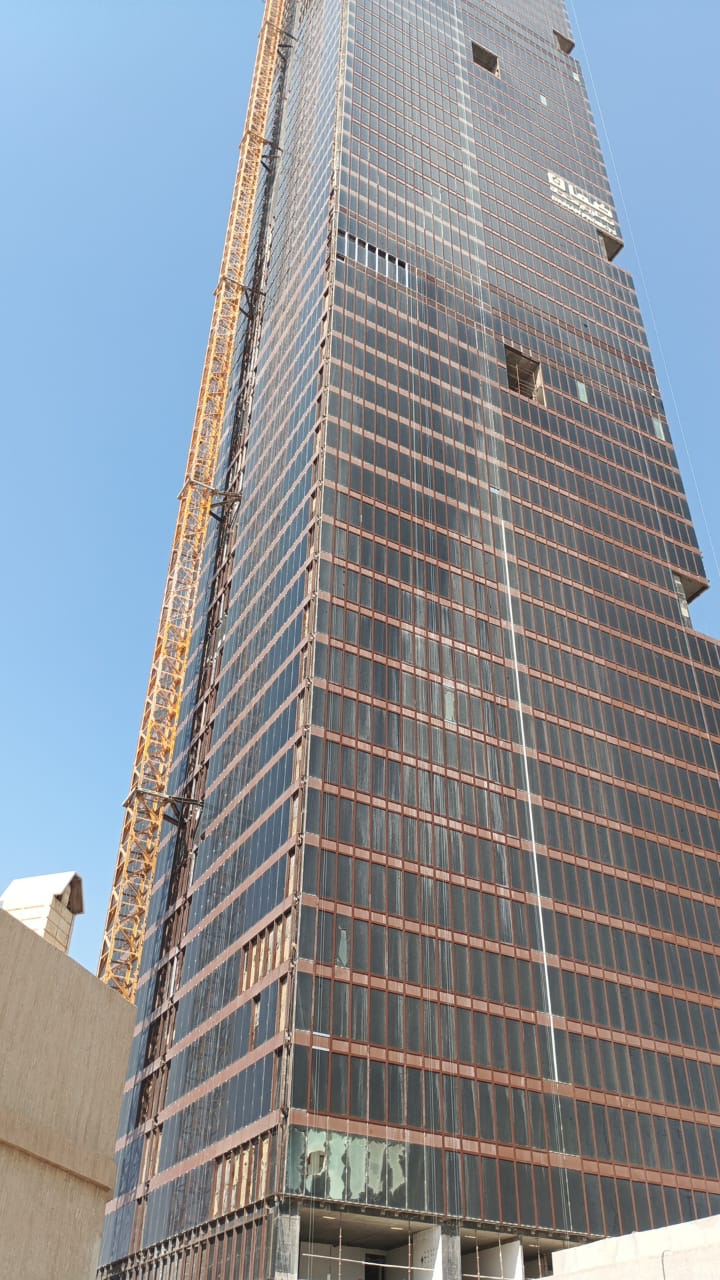
Curtain-wall and external envelope works on a high-rise tower
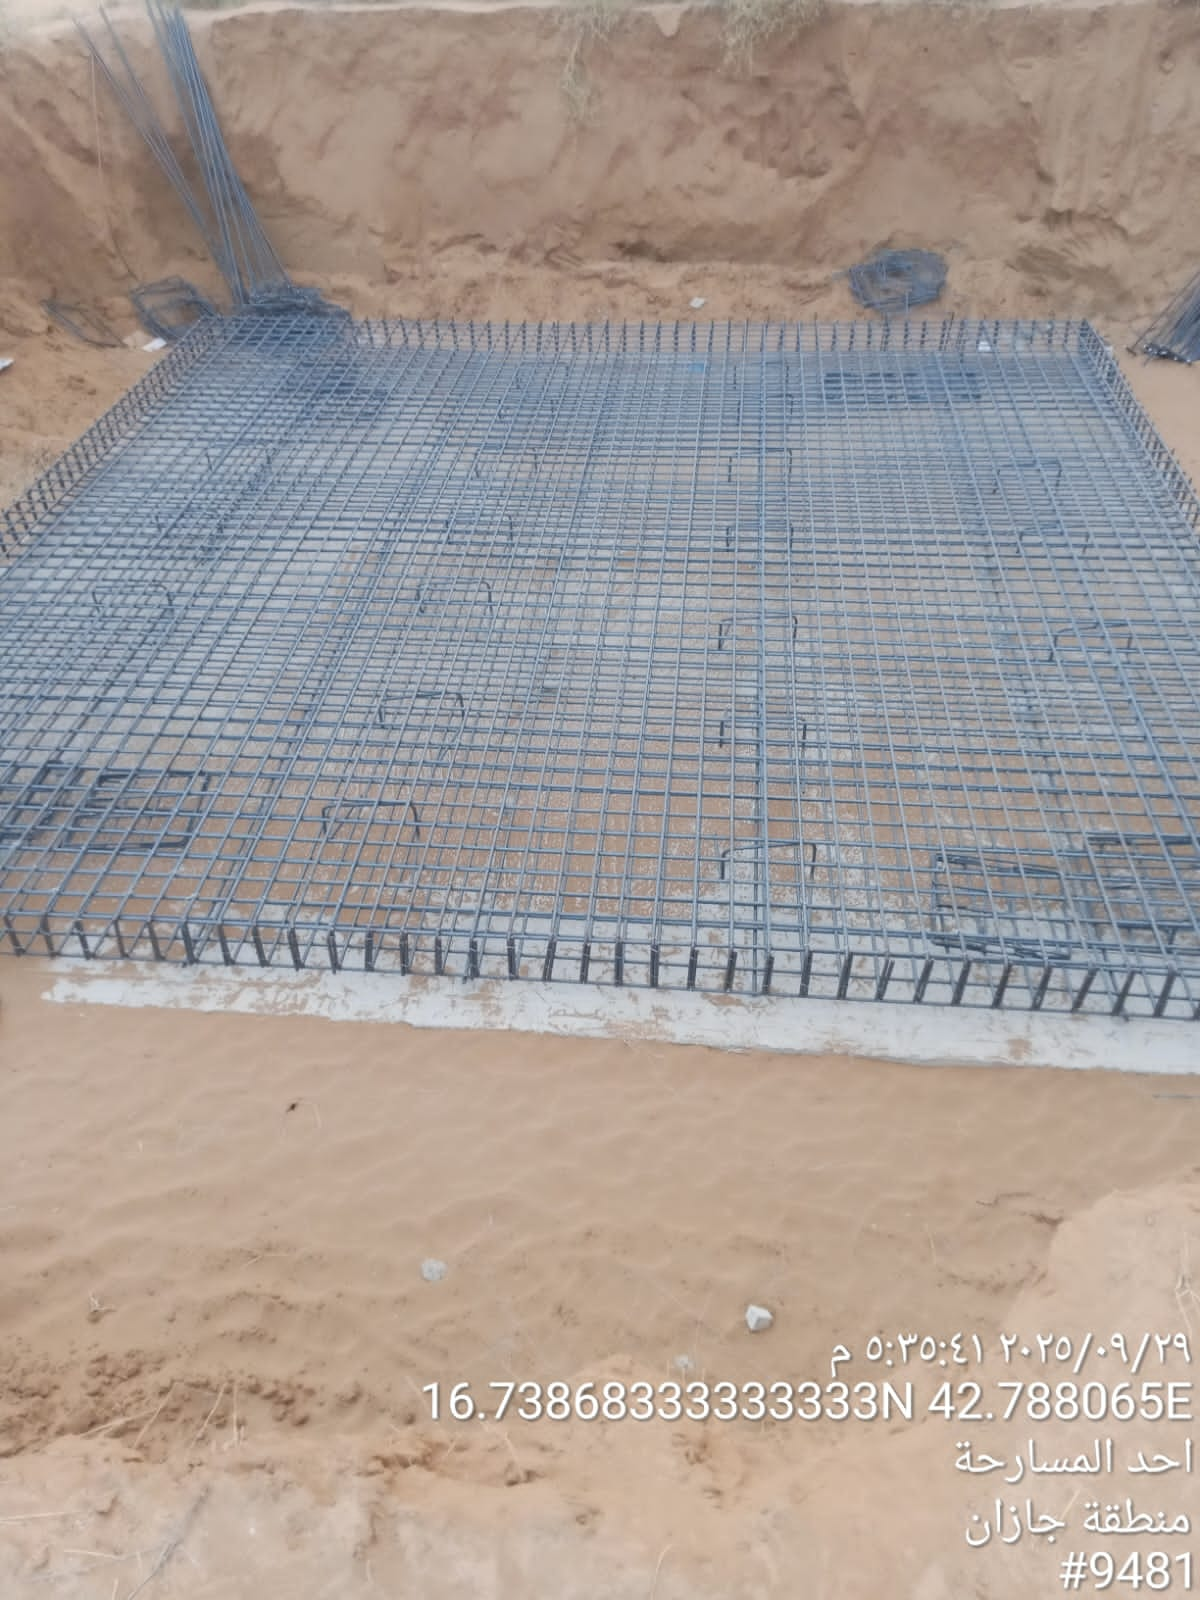
Foundation reinforcement fixed and prepared for inspection
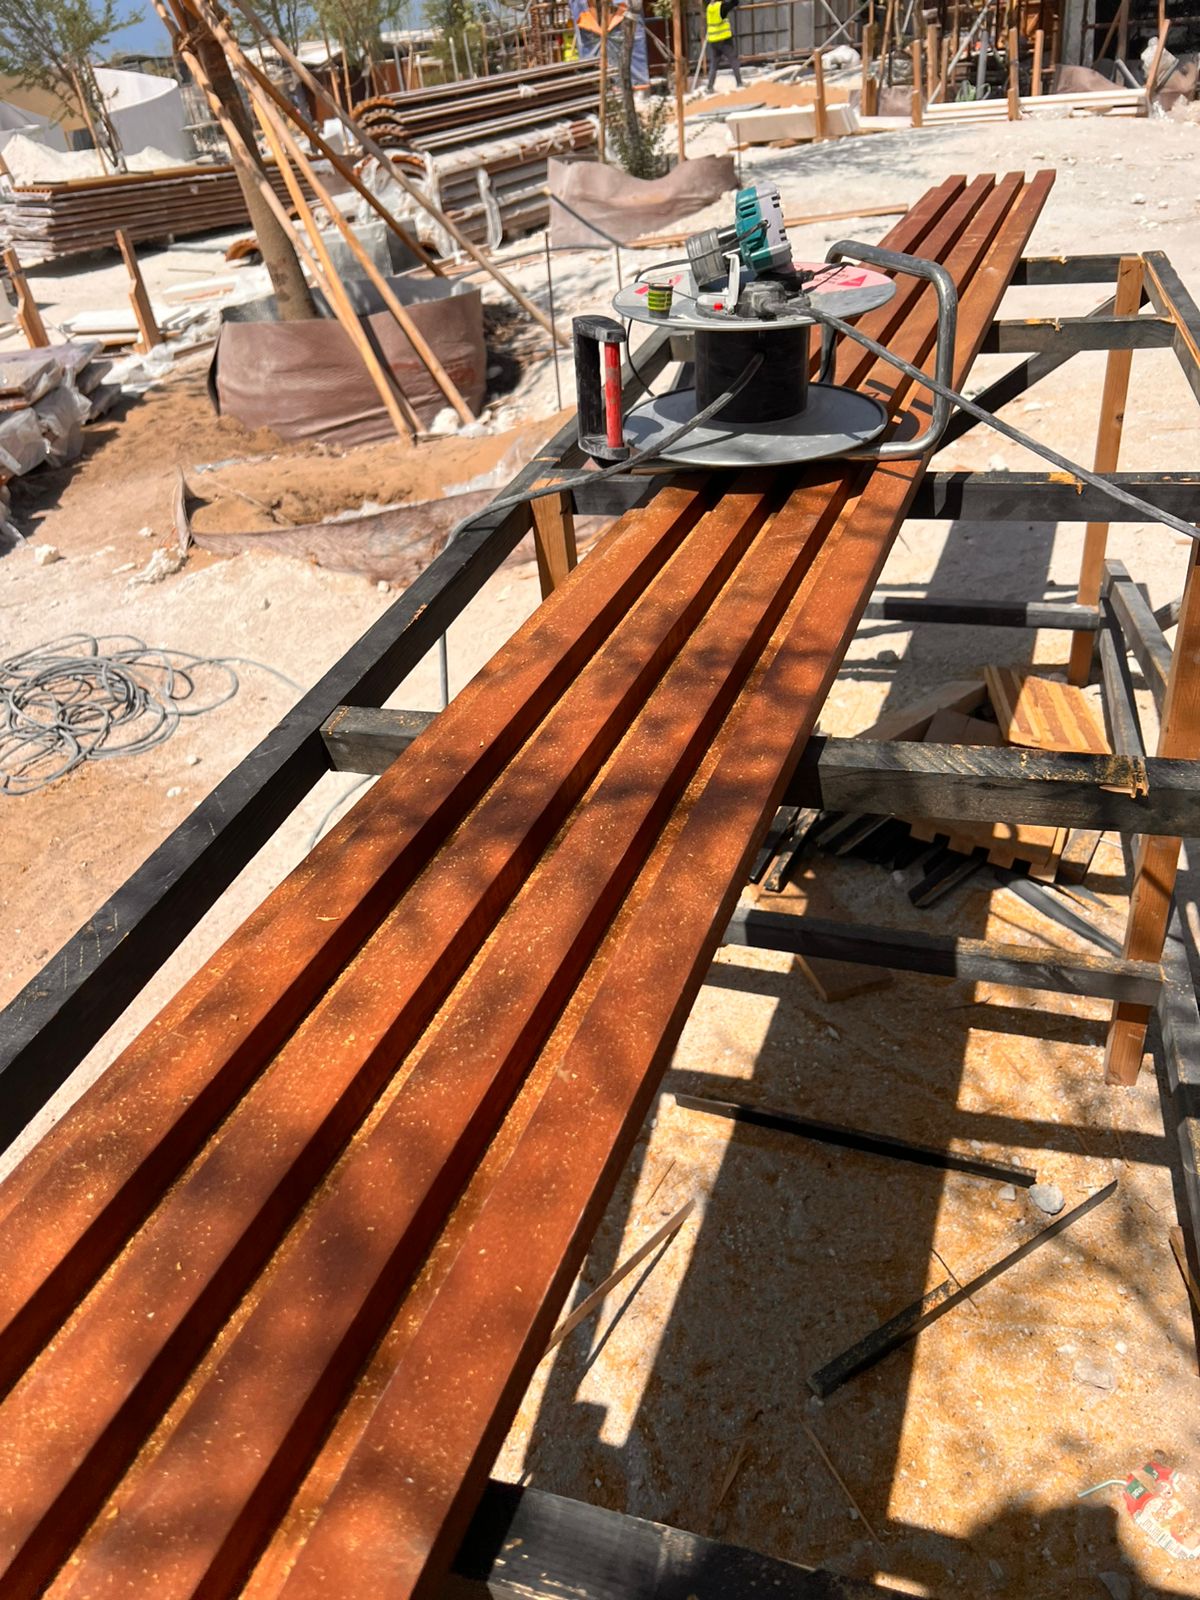
Architectural profile preparation and finishing work
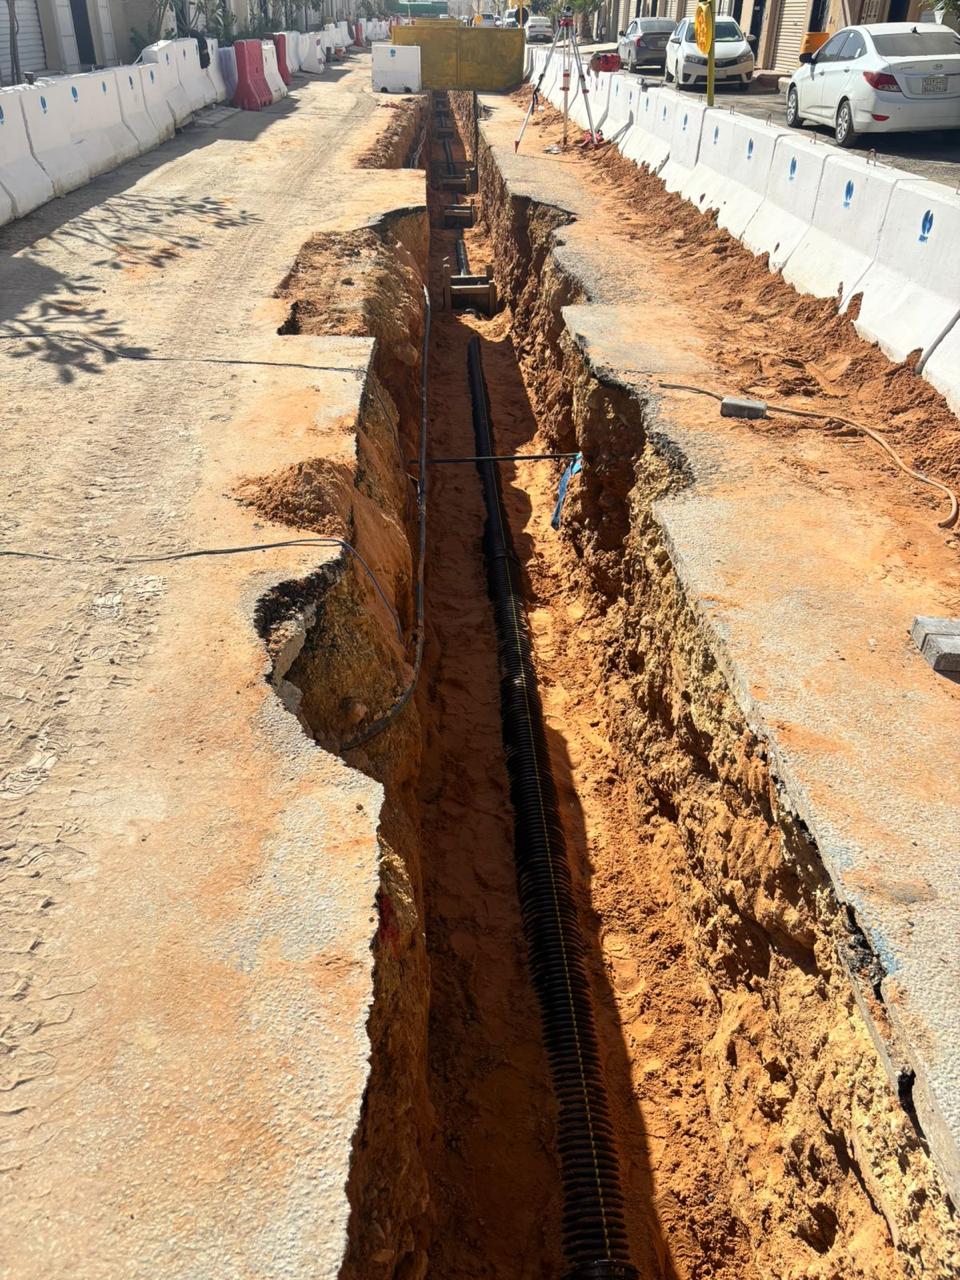
Underground utility duct installation with controlled excavation
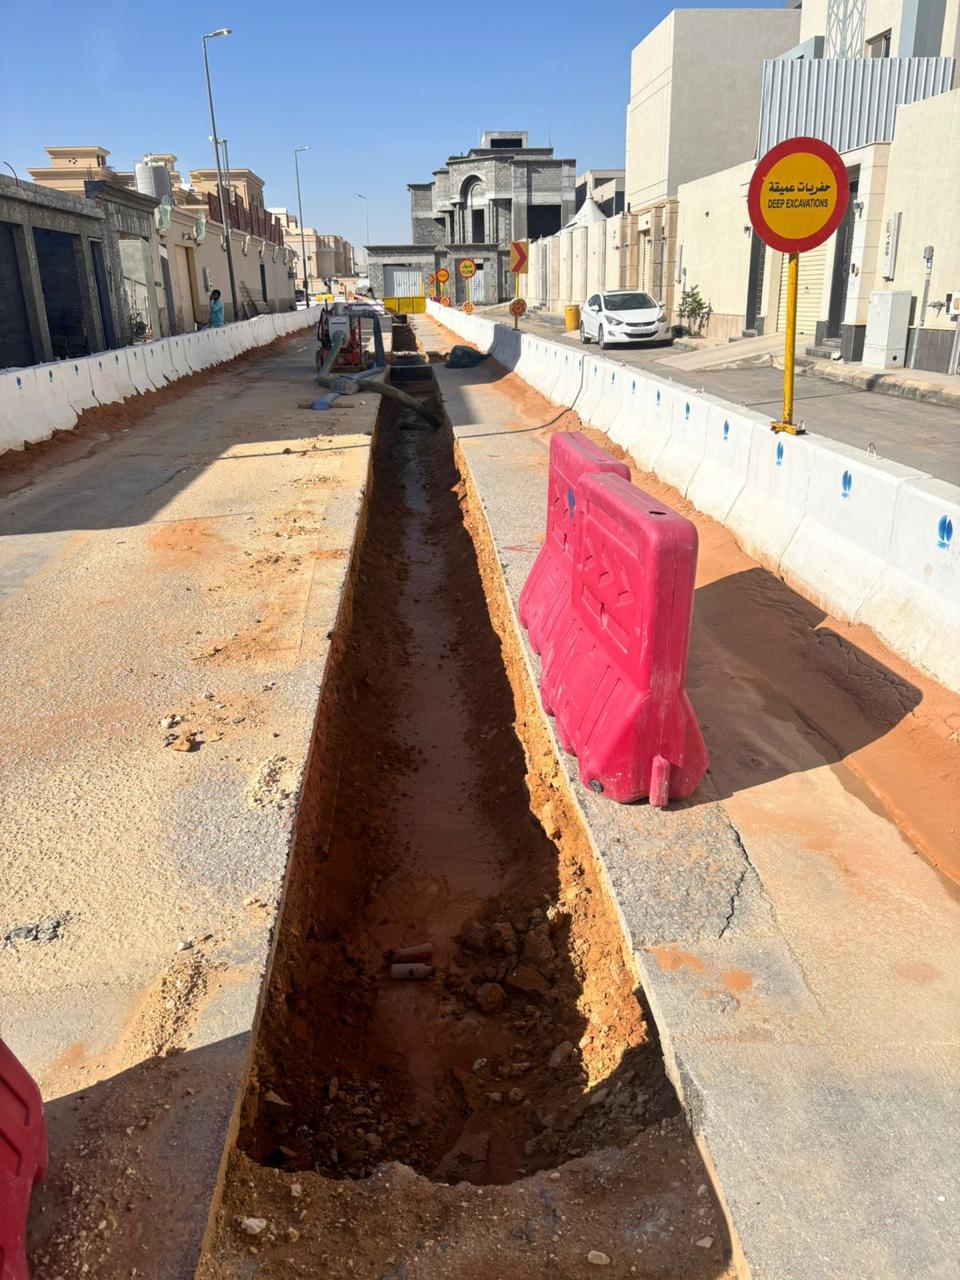
Road corridor excavation, barricading and utility preparation
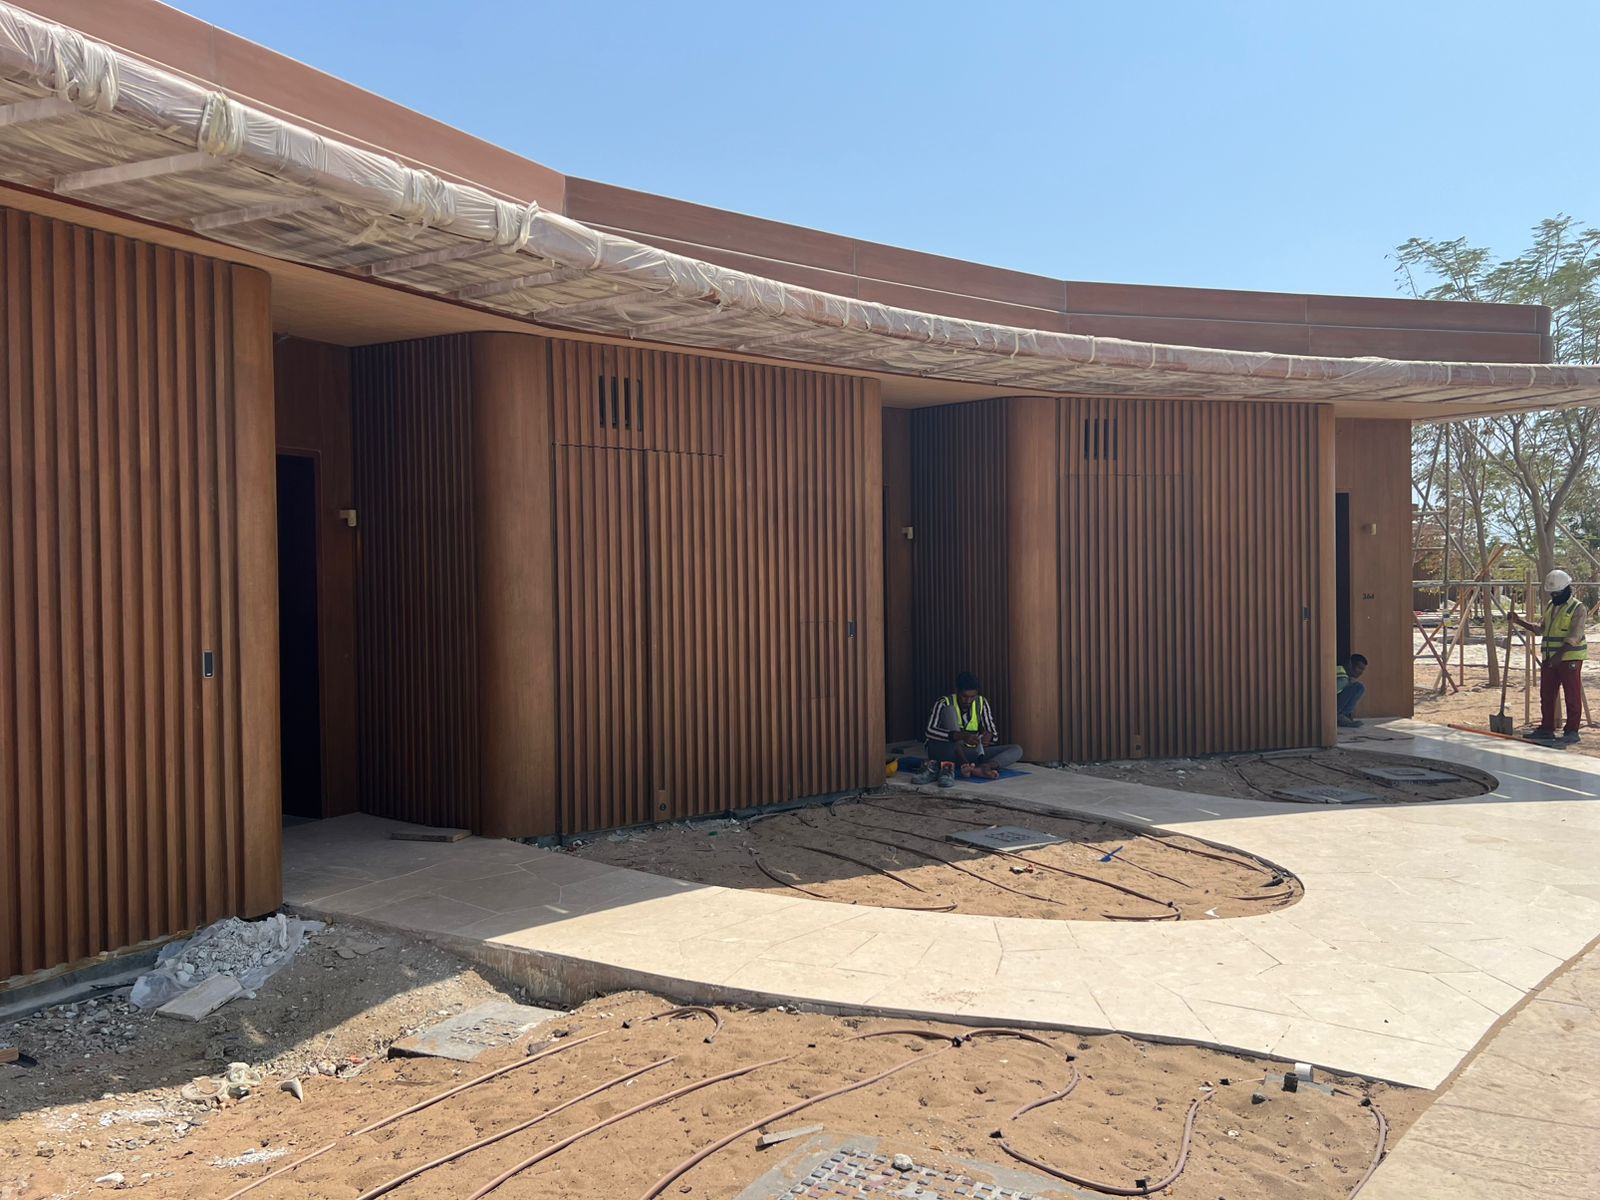
Architectural exterior cladding approaching final handover
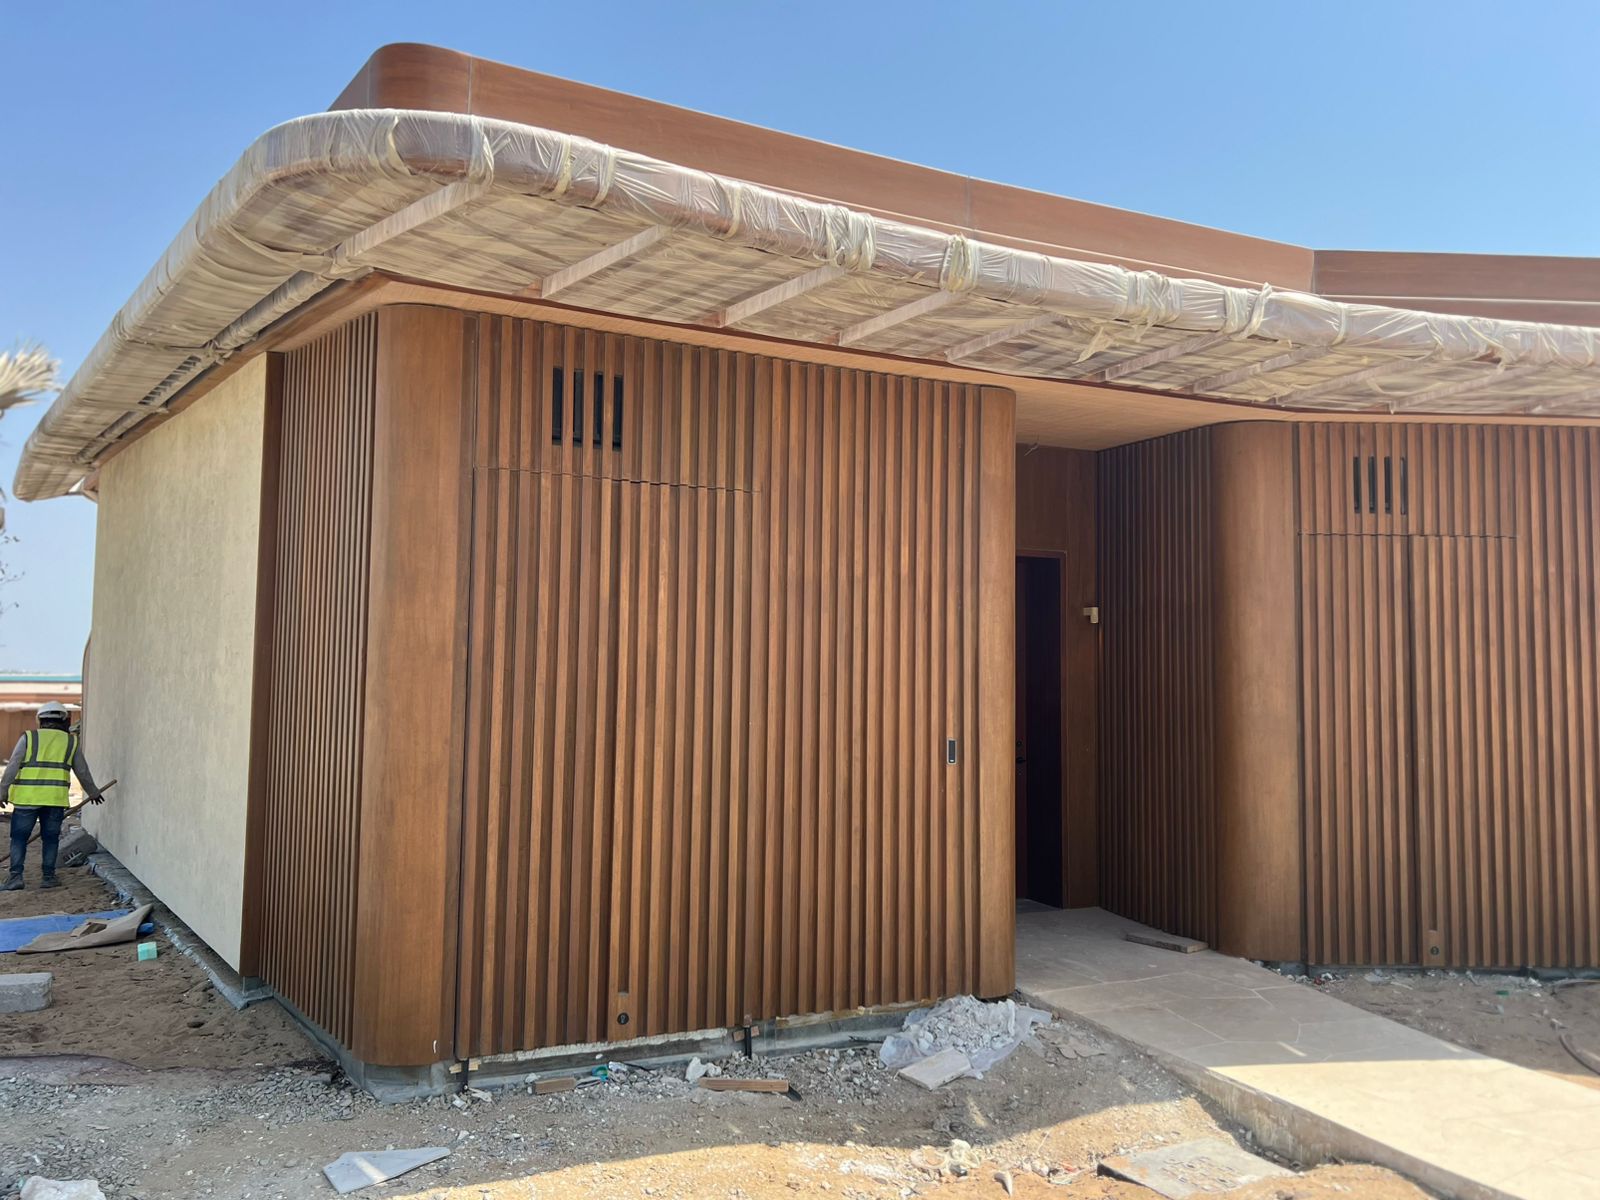
Detailed façade finishing around curved elevations and entrances
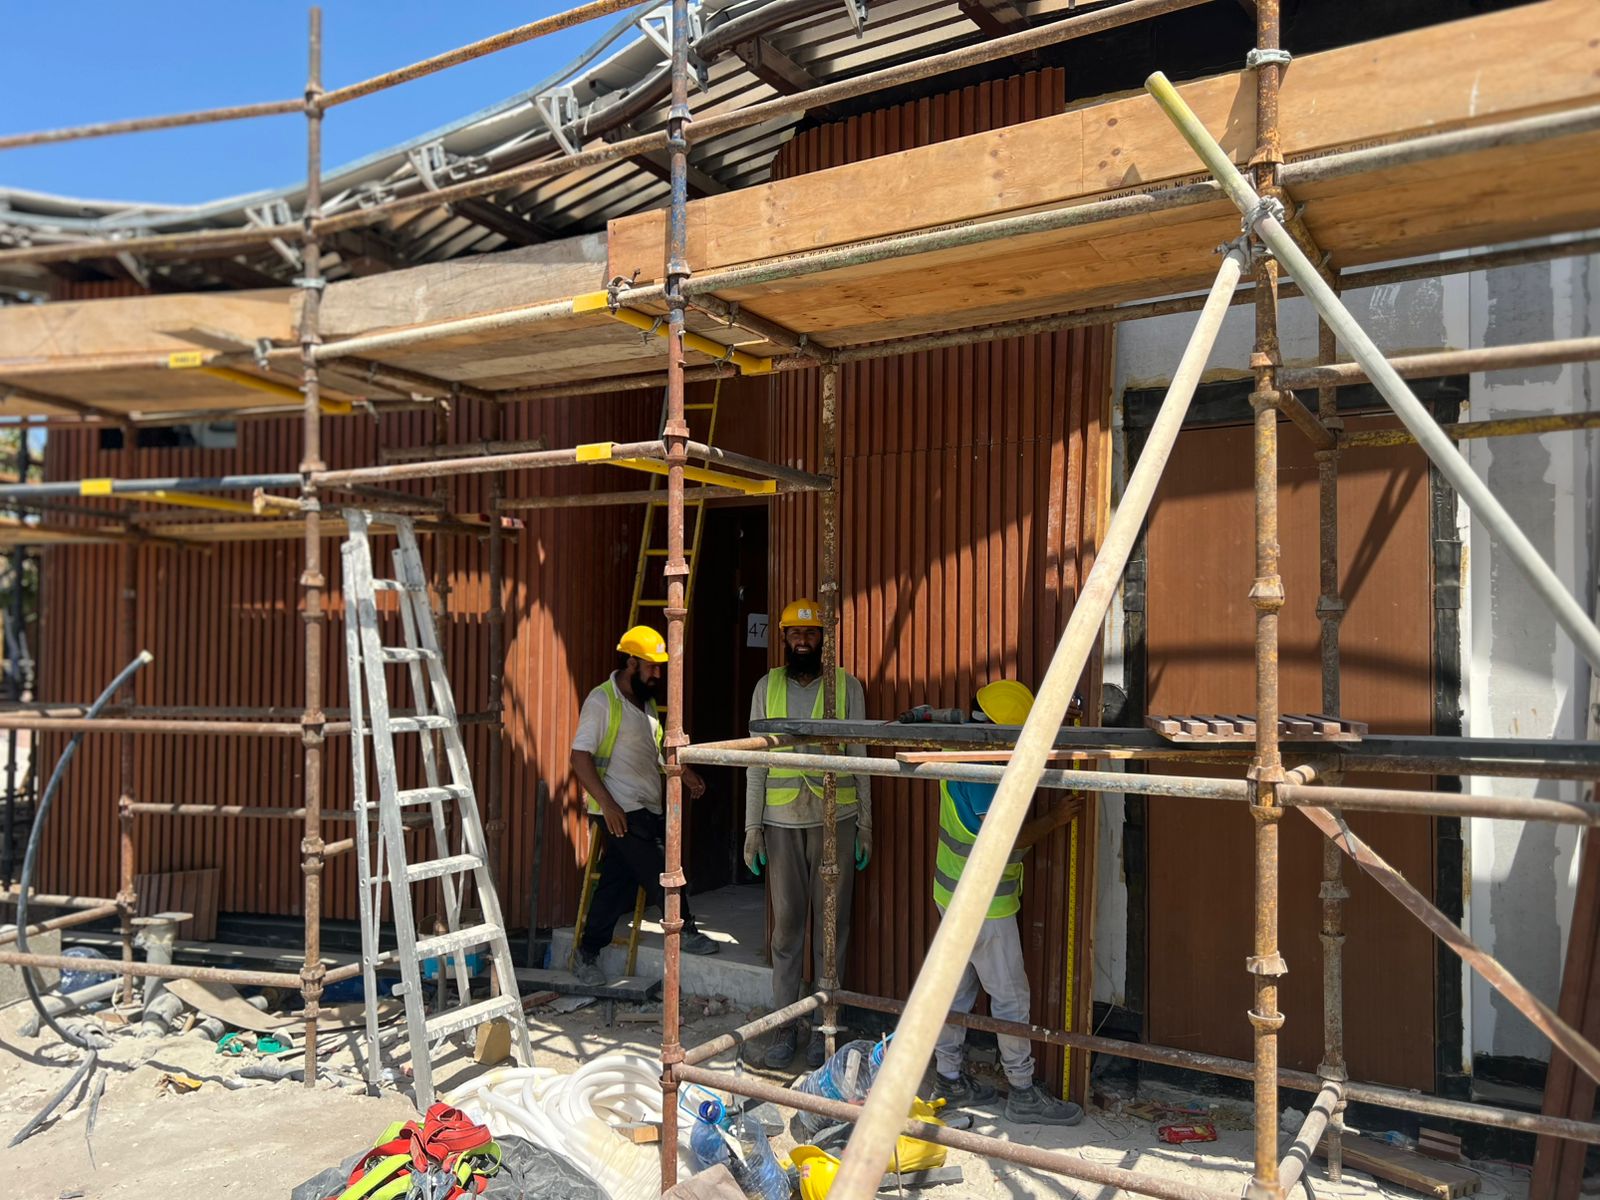
Supervised façade installation by the site finishing team
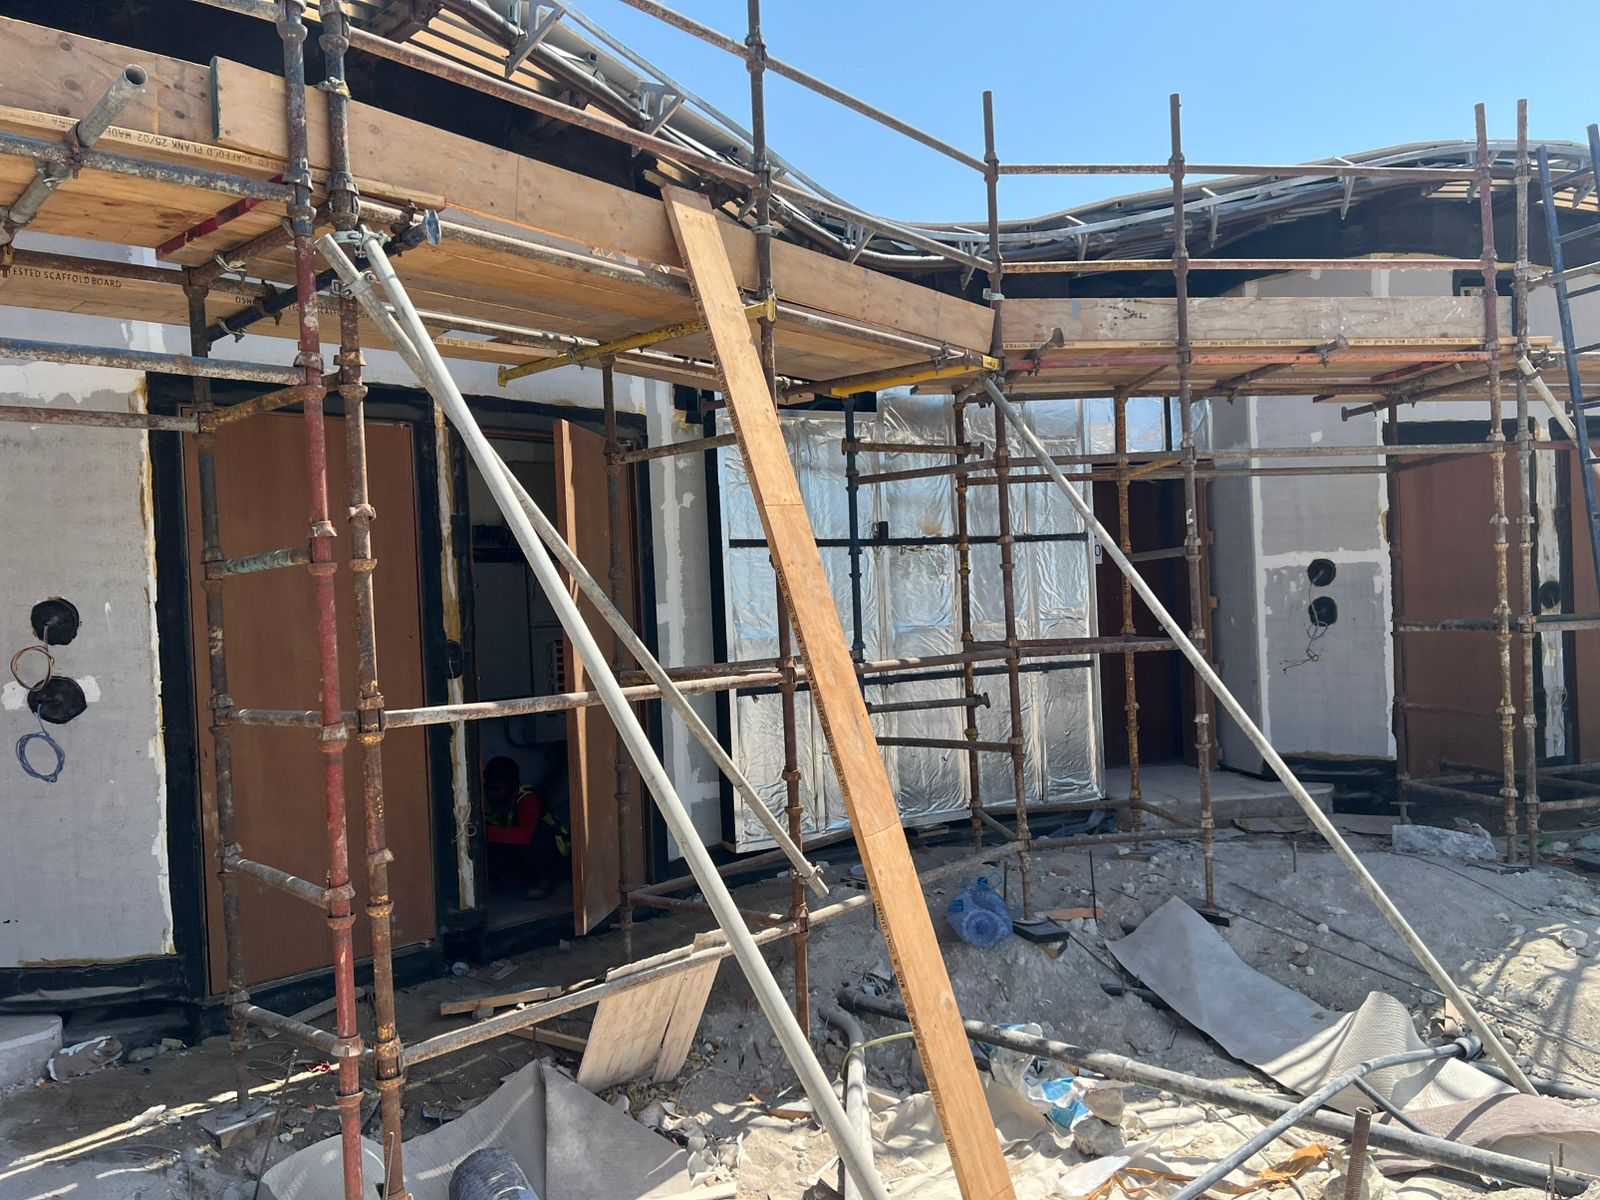
Access scaffolding and envelope preparation before final finishes
From open ground to a completed, documented scope
Civil and structural works, mechanical, electrical and plumbing installation, interior fit-out, perimeter fencing and site security works, scaffolding and access, paving and site facilities — supplied with our own supervised manpower. Scope, programme and safety requirements are agreed in writing before work starts, and progress is reported against that programme until handover.